Property photo 1
Property photo 2
Property photo 3
Property photo 4
Property photo 5
4 Beds
5 Baths
3,393 sqft

$815,000

822 S Chestnut Avenue, Arlington Heights IL, 60005

Price per sqft$240.20
Built in2001
Property size3,393 sqft
Property typeResidential
Bought with Diane Jamieson with Baird & Warner and Listed by Karina Pogorzelska with Exit Realty Redefined 773-573-3472

Overview

Sold

Closed

Listed Jun 19, 2024

Updated May 29

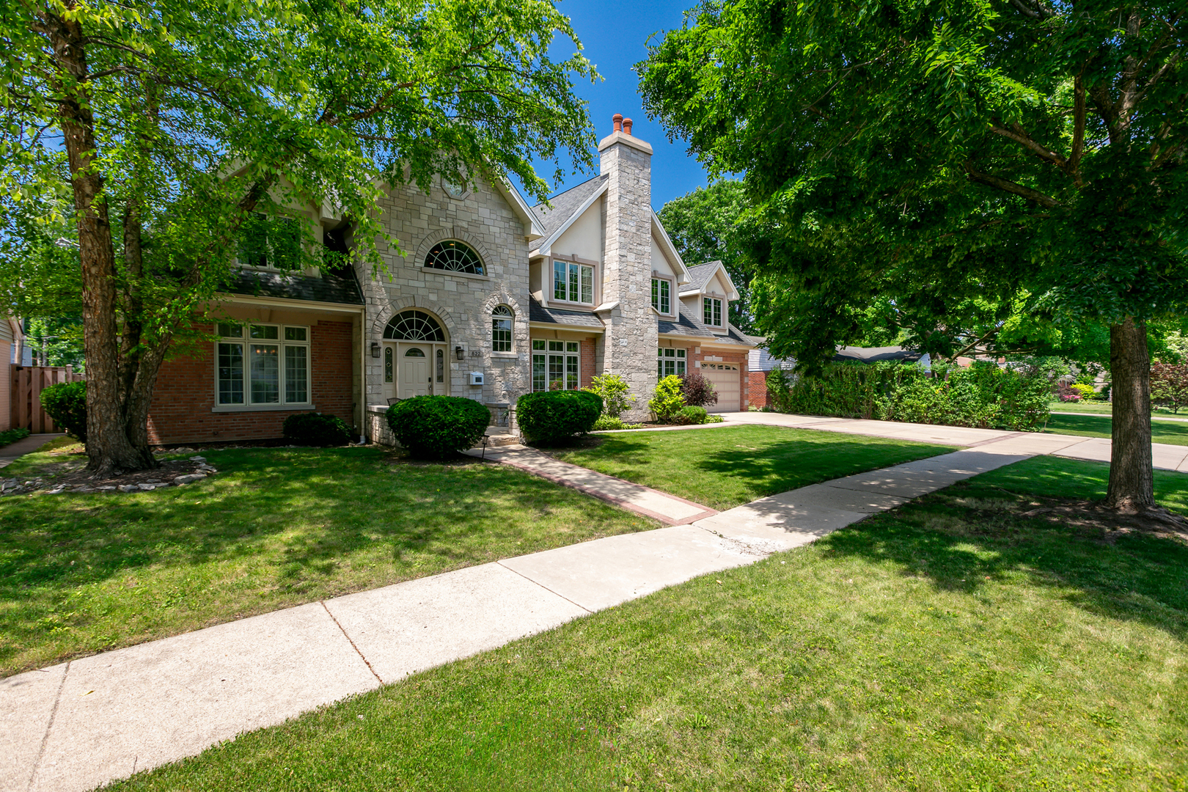
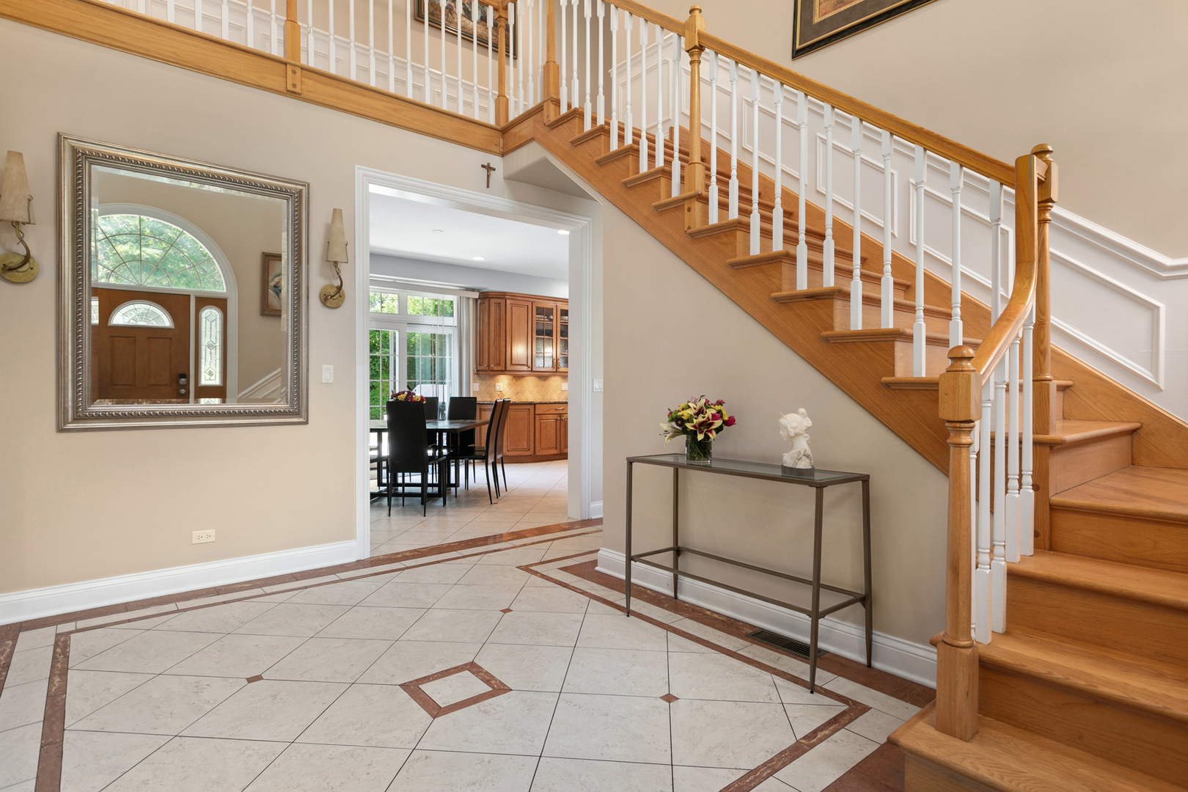
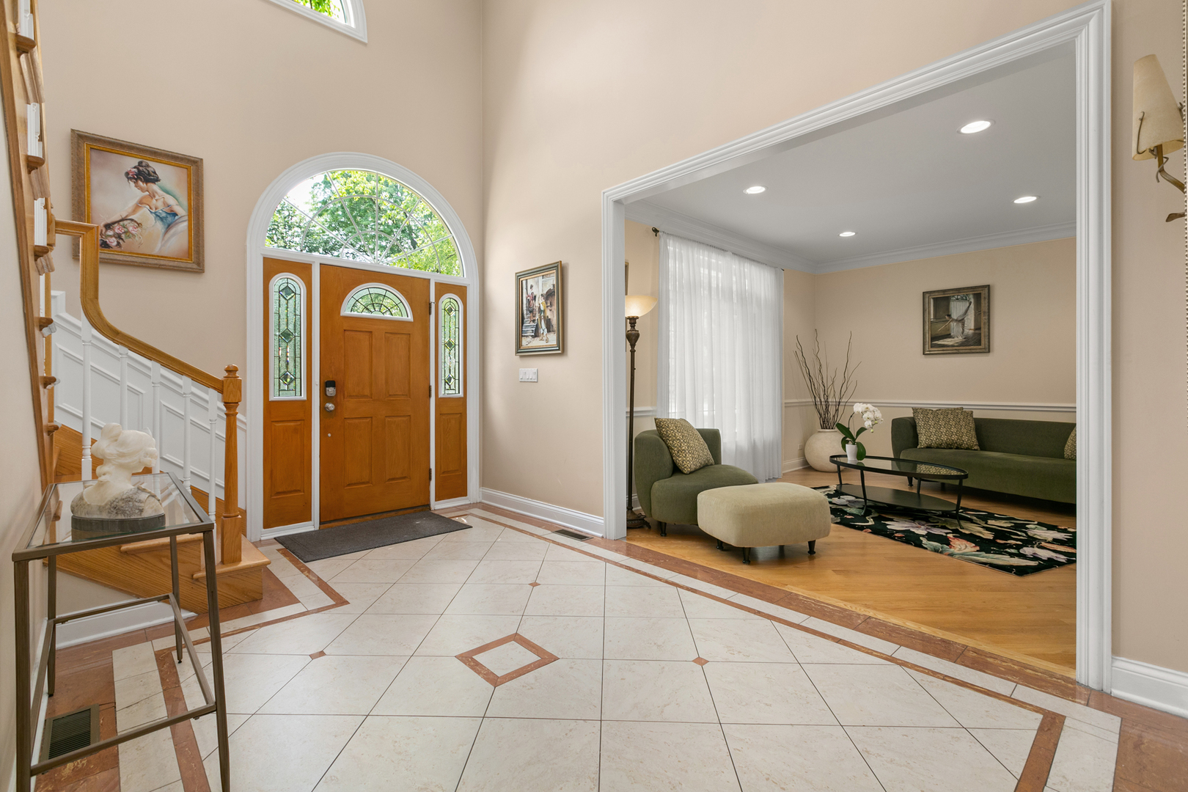
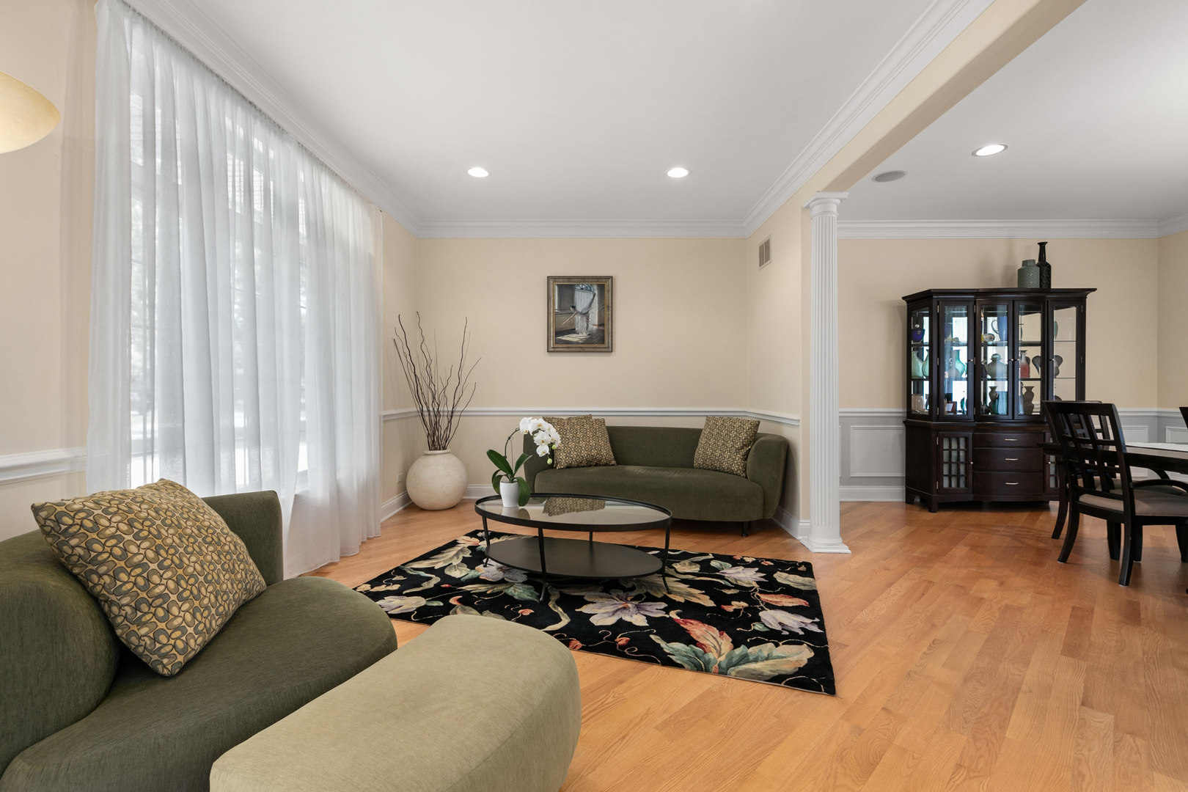
Location, Location, Location! Nestled on a peaceful street, in a highly coveted school district, just minutes away from downtown Arlington Heights, Metra access, and more, This magnificent 4 bedroom 4.5-bathroom, residence underwent renovation and, expansion in 2001. Enter this gem and discover a two-story staircase that opens to a welcoming foyer adorned with high ceilings, elegant finishes, and abundant natural lighting. The main level is equipped with surround sound throughout, featuring a family room integrated with a formal dining area, a convenient half bathroom, and a kitchen outfitted with custom cabinetry, stainless steel appliances, granite countertops, a breakfast bar, and an adjoining eating area. The main level also showcases a spacious living room with coffered ceilings and, a stone-accented fireplace. Walk upstairs! The second level unveils a luxurious master suite, boasting 12-foot ceilings, a private balcony, and a master bath equipped with a jacuzzi tub, a separate shower, and a double vanity. The second level presents 3 additional bedrooms, one with an en-suite bath and soaring 12-foot high ceilings, a practical laundry room, and a hall bathroom. The lower level is an entertainer's delight, featuring a spacious recreation room, with a bar and second fireplace, ideal for hosting or relaxation! But wait, there's more! The basement also includes a a workout room, an office room, a second laundry room, a full bathroom, and a utility room! Additional features include a 2 car attached garage, dual HVAC systems, crown molding, and wainscoting enhancing both aesthetics and functionality. Outside, a stone patio and a fully fenced backyard provide the perfect outdoor entertainment and relaxation setting. This home is a must-see, offering a blend of prime location and thoughtful design! Don't wait! Come see your future home today!

Additional information

MLS® ID
12041389

Interior Features

Bedrooms
4
Bathrooms
5
Fireplace
Yes
Cooling
Yes
Heating
Yes
Basement
Yes

Exterior Features

Lot Size
0.25 Acres

Other Property Details

Taxes
$18,082
Tax Frequency
Annually
Garage
Yes
MLS provider logo

Bought with Diane Jamieson with Baird & Warner and Listed by Karina Pogorzelska with Exit Realty Redefined 773-573-3472

The data relating to real estate for sale on this website comes in part from the Broker ReciprocitySM Program of Midwest Real Estate Data. Real estate listings held by brokerage firms other than Real 1 Realty are marked with the Broker ReciprocitySM logo or the Broker ReciprocitySM thumbnail logo (a little black house) and detailed information about them includes the name of the listing brokers.

Based on information submitted to the  MLS GRID for MRED 5/29/2026. All data is obtained from various sources and may not have been verified by broker or MLS GRID. Supplied Open House Information is subject to change without notice. All information should be independently reviewed and verified for accuracy. Properties may or may not be listed by the office/agent presenting the information. IDX information is provided exclusively for consumers’ personal non-commercial use, and may not be used for any purpose other than to identify prospective properties consumers may be interested in purchasing. Data is deemed reliable but is not guaranteed by MTP or MRED. The use of the MRED Data may be subject to an end-user license agreement prescribed by the Member Participant’s applicable MLS if any and as amended from time to time. Properties displayed may be listed or sold by various participants in the MLS. Properties displayed may be listed or sold by various participants in the MLS.

©2026 Listings Courtesy of MRED as distributed by MLS GRID. All rights reserved.

Data is refreshed every 3 hours. Listing last updated 2:23 PM UTC on 5/29/2026. 

DMCA Notice


Powered by Luxury Presence

