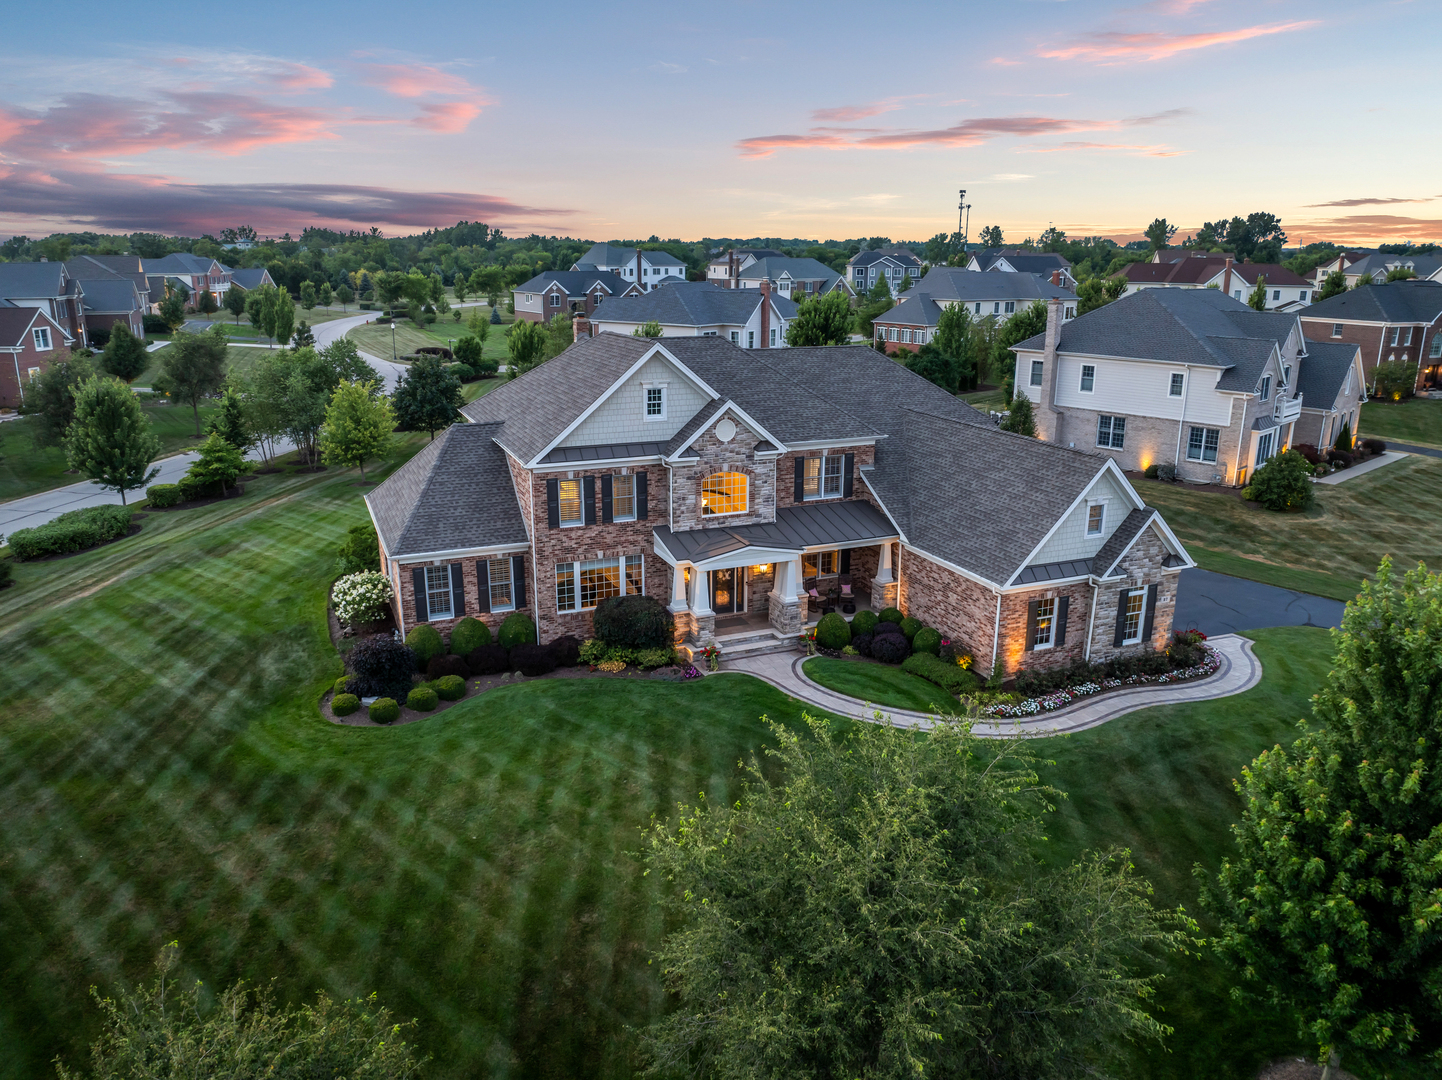
Property photo 1
5 Beds
4 Baths
5,407 sqft

$1,750,000

27 Rainier Circle, South Barrington IL, 60010

Price per sqft$323.65
Built in2014
Property size5,407 sqft
Property typeResidential
Bought with Michael Savegnago with Legacy Properties, A Sarah Leonard Company and Listed by Paige Spencer with Jameson Sotheby's International Realty 773-621-2067

Overview

Sold

Closed

Listed Jul 29, 2026

Updated 3 weeks ago

Gracefully positioned on a prominent corner homesite within the coveted Woods of South Barrington, Rainier House is a timeless brick and stone residence defined by exceptional craftsmanship, refined architectural detail, and a remarkable collection of improvements completed well beyond its original construction. Framed by professionally designed landscaping and filled with natural light, the home offers generous proportions and an effortless balance of elegance and everyday comfort. A sweeping bridal staircase creates a memorable arrival, while rich millwork, picture molding, shadowboxing, substantial crown molding, and thoughtfully selected finishes lend warmth and character throughout. Designed for gathering, the Palladian kitchen is appointed with a built-in refrigerator, wine refrigerator, warming drawer, expansive pantry, and abundant workspace, opening seamlessly to the family room where a floor-to-ceiling stone fireplace and coffered ceiling create a striking architectural focal point. A library or flex room with custom built-ins, dual laundry rooms, a beautifully organized mudroom, integrated Sonos audio, designer lighting, and custom Hunter Douglas plantation shutters and power shades reflect a home where beauty and function exist in equal measure. Upstairs, each generously proportioned bedroom is filled with natural light and enjoys the privacy of its own ensuite bath. The primary suite unfolds with a welcoming sitting area before opening into a serene bedroom with a coffered ceiling, custom walk-in closet, and a beautifully appointed ensuite bath. Beyond the interiors, the outdoor living spaces are designed as a true extension of the home. An expansive paver terrace with a pergola, gas fire pit, tranquil pondless water feature, and a fully equipped outdoor kitchen featuring a built-in Wolf grill, side burner, outdoor refrigerator, DCS stainless steel cabinetry, limestone bar, integrated speakers, and architectural landscape lighting creates an effortless setting for entertaining throughout the seasons. Completing the residence is an oversized four-car garage with epoxy flooring, custom cabinetry, overhead storage, insulated steel smart garage doors, a deep-pour basement with exterior walk-up access and rough-in for a future bath, upgraded dual tankless water heaters, enhanced irrigation, battery-backup sump pump, and infrastructure improvements that reflect the exceptional care with which the home has been maintained.

Additional information

MLS® ID
12714264

Interior Features

Bedrooms
5
Bathrooms
4
Fireplace
Yes
Cooling
Yes
Heating
Yes
Basement
Yes

Exterior Features

Lot Size
0.71 Acres

Other Property Details

Taxes
$25,366
Tax Frequency
Annually
Association Fee Frequency
Monthly
Garage
Yes
MLS provider logo

Bought with Michael Savegnago with Legacy Properties, A Sarah Leonard Company and Listed by Paige Spencer with Jameson Sotheby's International Realty 773-621-2067

The data relating to real estate for sale on this website comes in part from the Broker ReciprocitySM Program of Midwest Real Estate Data. Real estate listings held by brokerage firms other than Real 1 Realty are marked with the Broker ReciprocitySM logo or the Broker ReciprocitySM thumbnail logo (a little black house) and detailed information about them includes the name of the listing brokers.

Based on information submitted to the  MLS GRID for MRED 9/17/2026. All data is obtained from various sources and may not have been verified by broker or MLS GRID. Supplied Open House Information is subject to change without notice. All information should be independently reviewed and verified for accuracy. Properties may or may not be listed by the office/agent presenting the information. IDX information is provided exclusively for consumers’ personal non-commercial use, and may not be used for any purpose other than to identify prospective properties consumers may be interested in purchasing. Data is deemed reliable but is not guaranteed by MTP or MRED. The use of the MRED Data may be subject to an end-user license agreement prescribed by the Member Participant’s applicable MLS if any and as amended from time to time. Properties displayed may be listed or sold by various participants in the MLS. Properties displayed may be listed or sold by various participants in the MLS.

©2026 Listings Courtesy of MRED as distributed by MLS GRID. All rights reserved.

Data is refreshed every 3 hours. Listing last updated 2:18 PM UTC on 9/17/2026. 

DMCA Notice


Powered by Luxury Presence

