1005 Alberta Road
1005 Alberta Road
1005 Alberta Road
1005 Alberta Road
1005 Alberta Road
1005 Alberta Road
1005 Alberta Road
1005 Alberta Road
1005 Alberta Road
1005 Alberta Road
1005 Alberta Road
1005 Alberta Road
1005 Alberta Road
1005 Alberta Road
1005 Alberta Road
1005 Alberta Road
1005 Alberta Road
1005 Alberta Road
1005 Alberta Road
1005 Alberta Road
1005 Alberta Road
1005 Alberta Road
1005 Alberta Road
1005 Alberta Road
1005 Alberta Road
1005 Alberta Road
1005 Alberta Road
1005 Alberta Road
1005 Alberta Road
1005 Alberta Road
1005 Alberta Road
1005 Alberta Road
1005 Alberta Road
1005 Alberta Road
1005 Alberta Road
1005 Alberta Road
1005 Alberta Road
1005 Alberta Road
1005 Alberta Road
1005 Alberta Road
1005 Alberta Road
1005 Alberta Road
1005 Alberta Road
1005 Alberta Road
1005 Alberta Road
1005 Alberta Road
SEE ALL PHOTOS
1005 Alberta Road
1005 Alberta Road
1005 Alberta Road
1005 Alberta Road
1005 Alberta Road
1005 Alberta Road
1005 Alberta Road
1005 Alberta Road
1005 Alberta Road
1005 Alberta Road
1005 Alberta Road
1005 Alberta Road
1005 Alberta Road
1005 Alberta Road
1005 Alberta Road
1005 Alberta Road
1005 Alberta Road
1005 Alberta Road
1005 Alberta Road
1005 Alberta Road
1005 Alberta Road
1005 Alberta Road
1005 Alberta Road
1005 Alberta Road
1005 Alberta Road
1005 Alberta Road
1005 Alberta Road
1005 Alberta Road
1005 Alberta Road
1005 Alberta Road
1005 Alberta Road
1005 Alberta Road
1005 Alberta Road
1005 Alberta Road
1005 Alberta Road
1005 Alberta Road
1005 Alberta Road
1005 Alberta Road
1005 Alberta Road
1005 Alberta Road
1005 Alberta Road
1005 Alberta Road
1005 Alberta Road
1005 Alberta Road
1005 Alberta Road
1005 Alberta Road
Listed by Samantha De Maria Moore with Coldwell Banker Realty 630-659-5653
For Sale

1005 Alberta Road

1005 Alberta Road, Elgin, IL 60124

$325,000
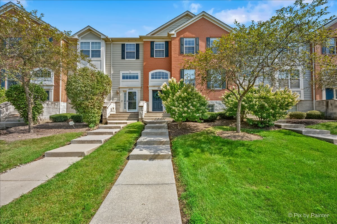
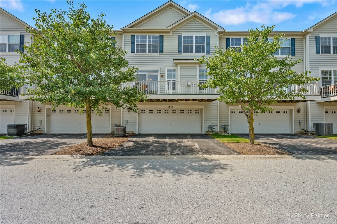
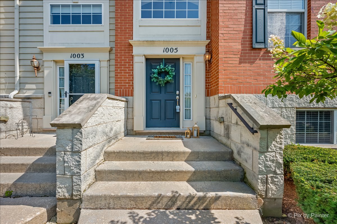
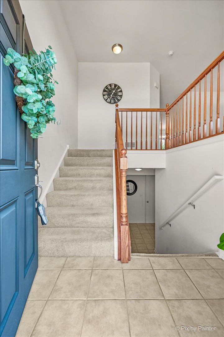
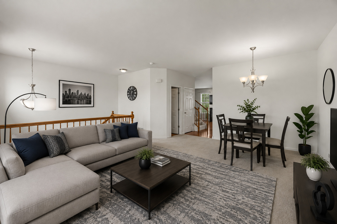
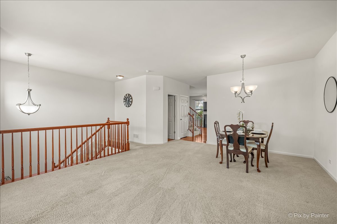
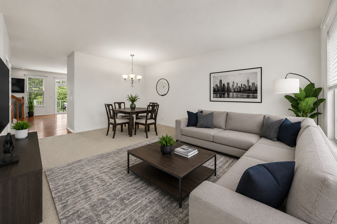
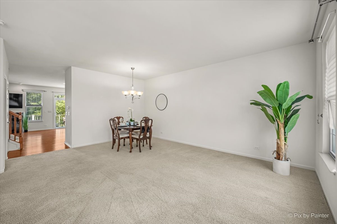
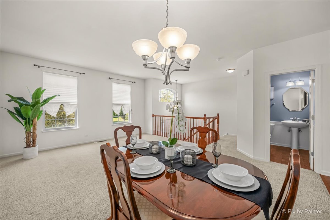
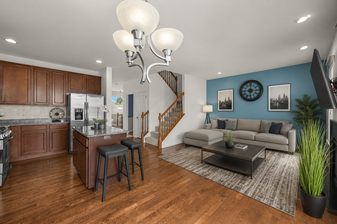
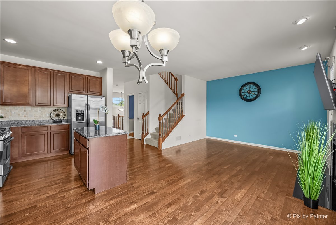
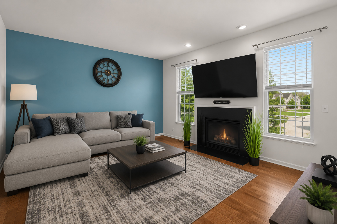
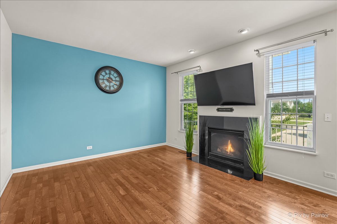
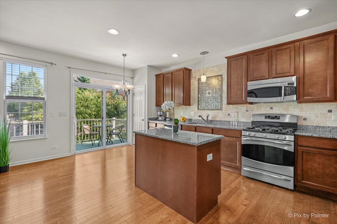
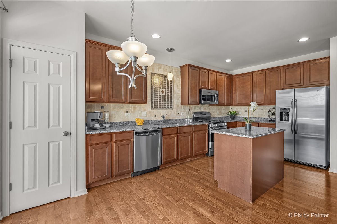
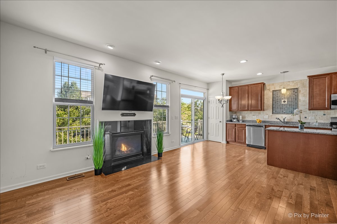
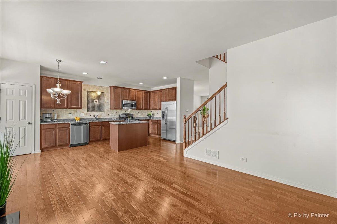
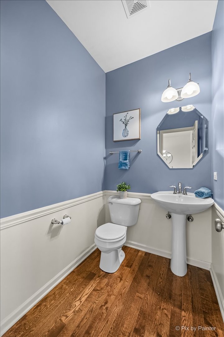
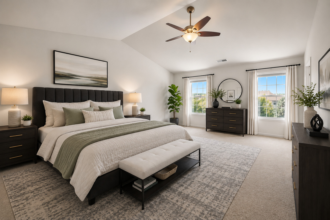
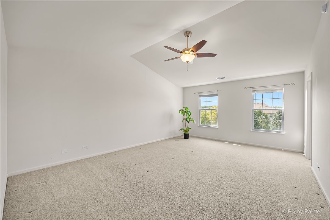
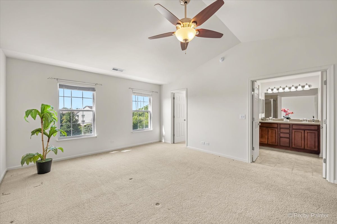
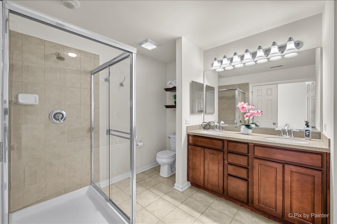
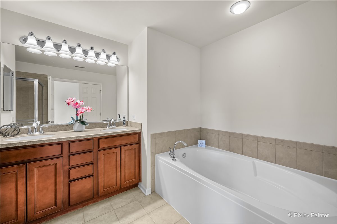
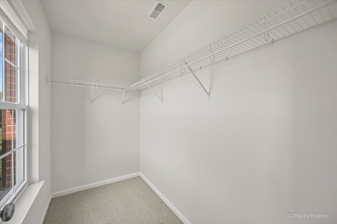
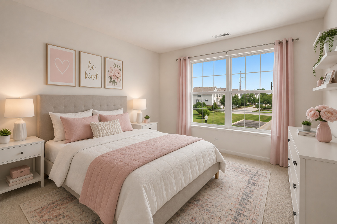
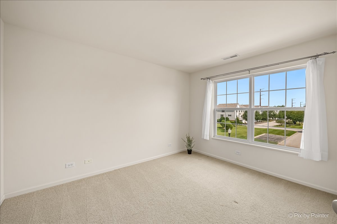
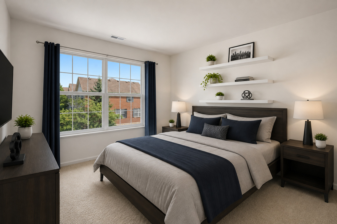
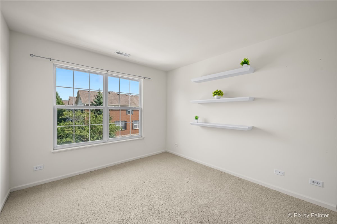
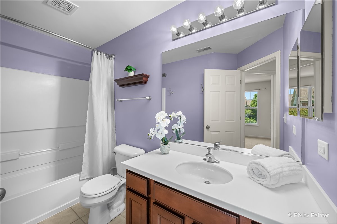
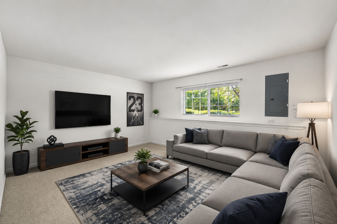
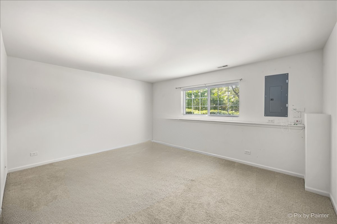
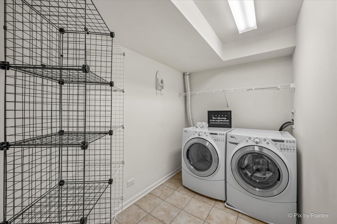
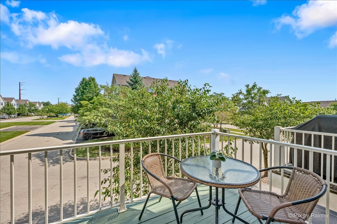
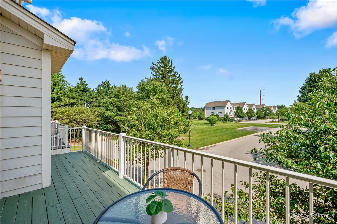
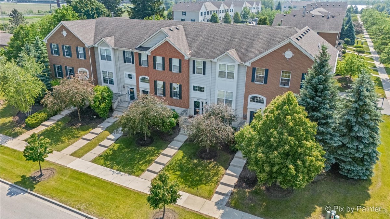
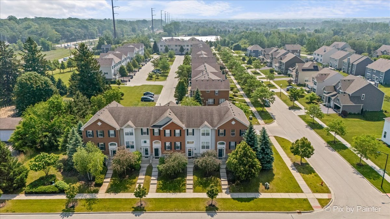
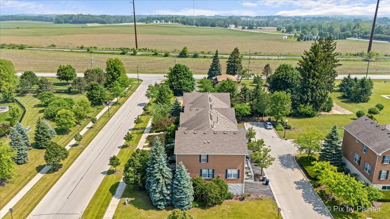
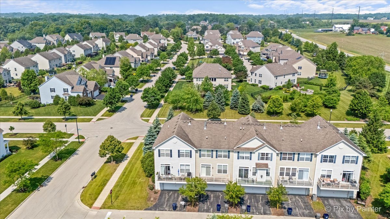
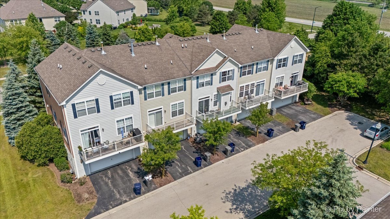
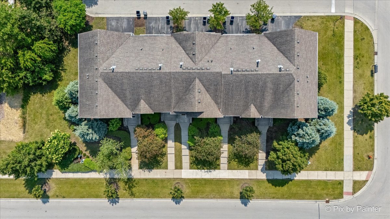
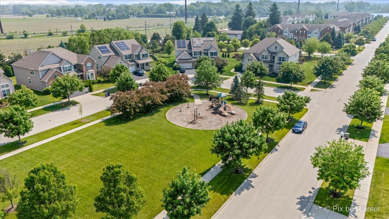
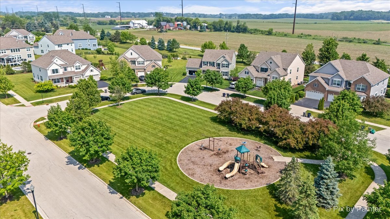
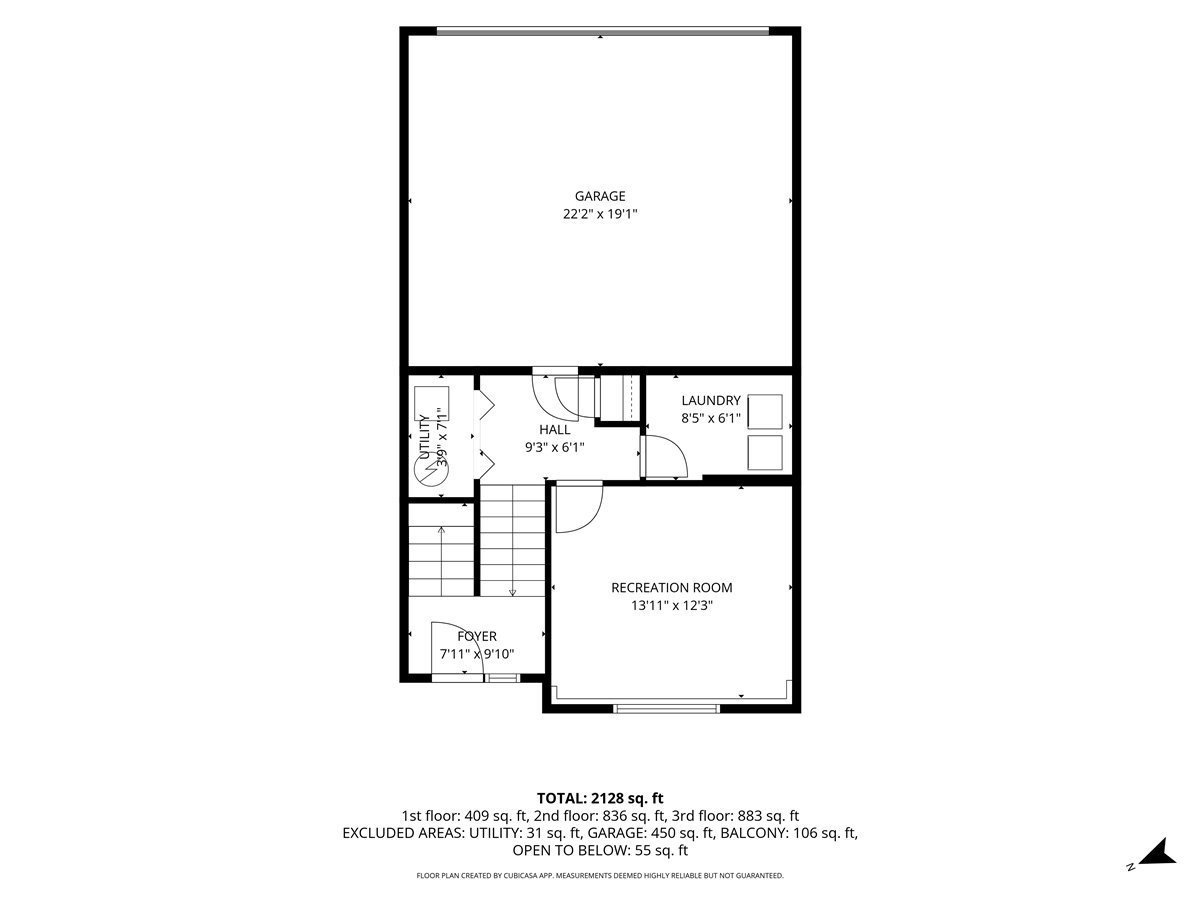
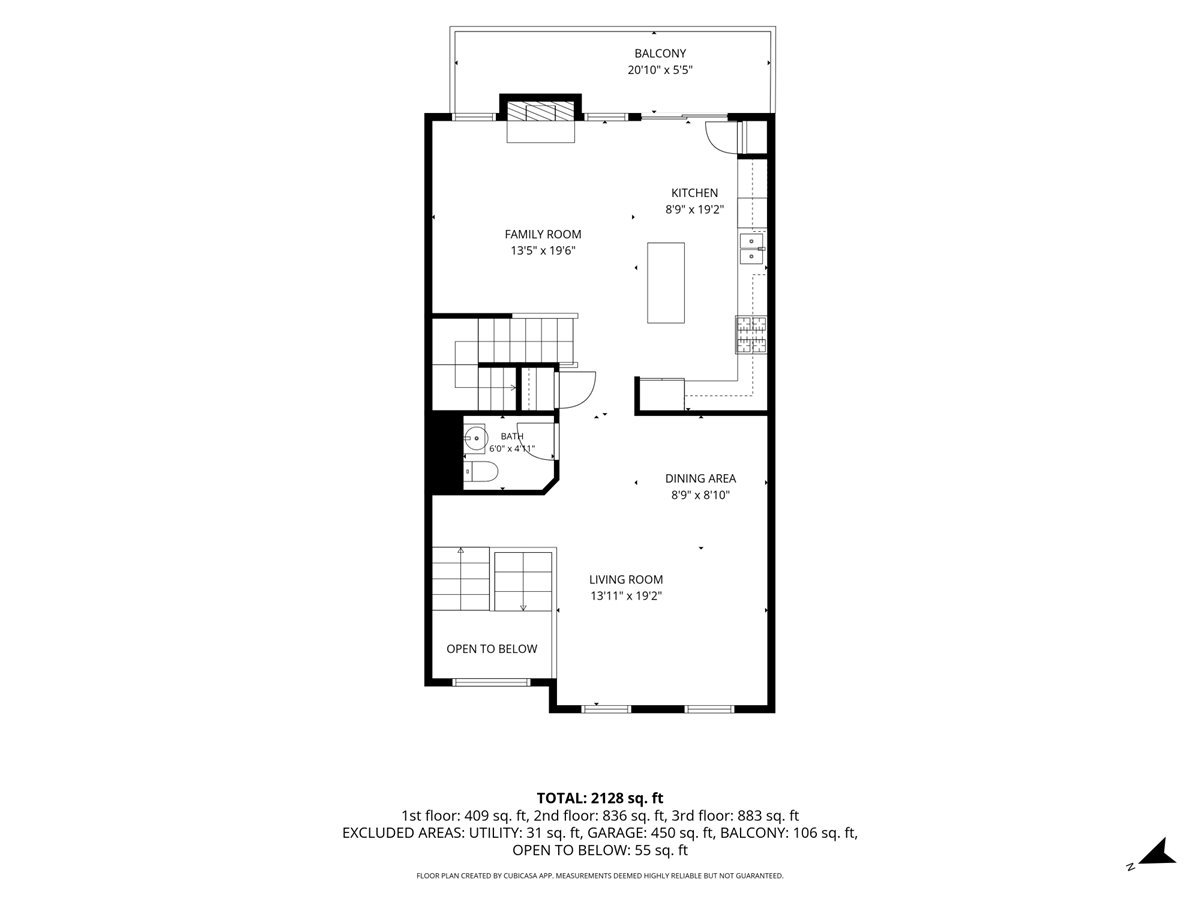
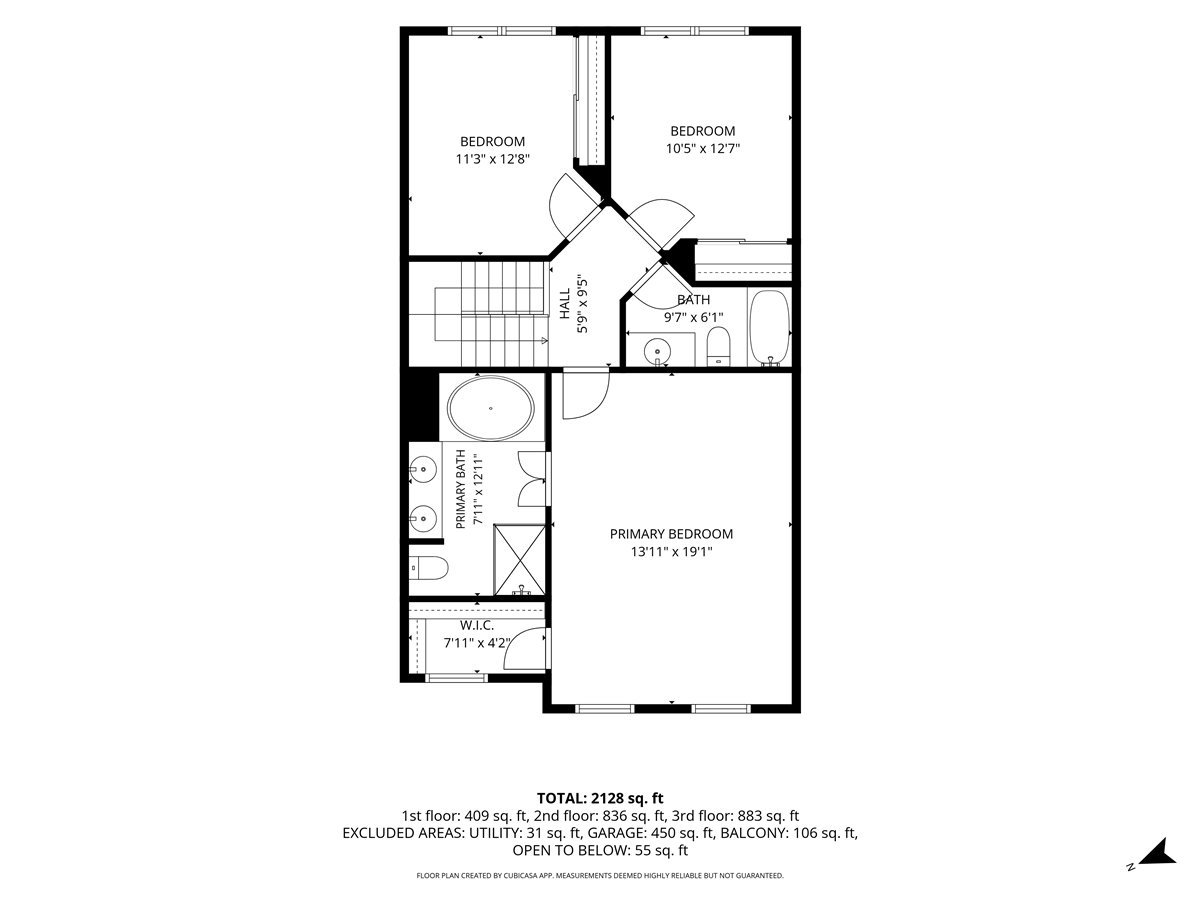
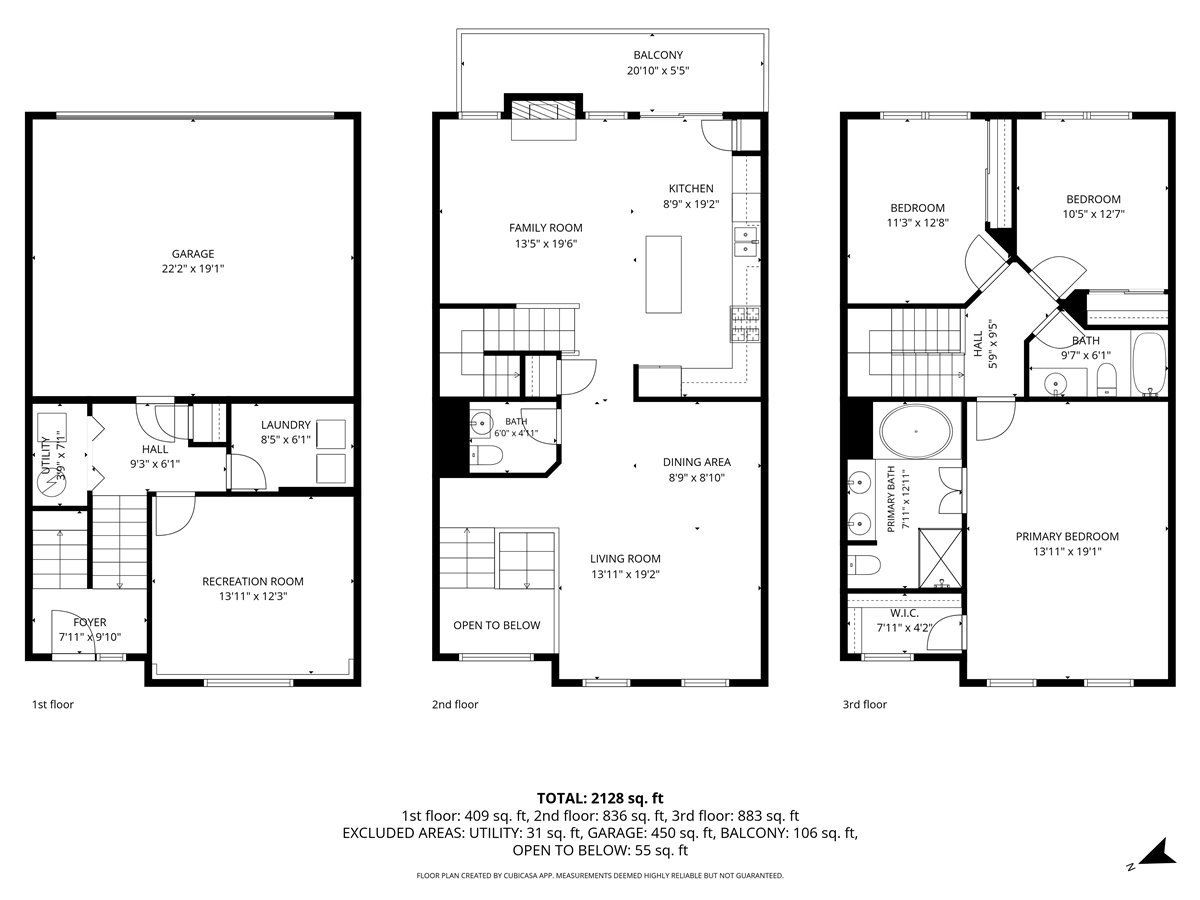
Welcome home to this beautiful brick-front Dunmore model townhome in sought after Cedar Grove subdivision. The neighborhood is filled with families and fun plus highly regarded Central School District 301! Offering over 2,100 square feet, 3 bedrooms, 2.1 baths, a finished lower level and attached 2-car garage! Step inside to soaring 9-foot main-level ceilings and a bright, spacious floor plan featuring formal living and dining rooms plus an inviting family room anchored by a cozy fireplace. The generously sized kitchen is made for gathering with granite counters, stainless steel appliances, center island and plenty of prep and storage space. Upstairs, the impressive primary suite features a vaulted ceiling, large walk-in closet and French doors that lead you to your private luxury bath, while the two additional bedrooms and a full bath complete the second level. The finished lower level adds valuable flex space for a rec room, home office, wellness space or playroom, along with a laundry room with storage. All of this in a fantastic location near Metra, Randall Road shopping + dining, parks, I-90 and Rt. 20. This home is spacious, stylish and perfectly located-this is the one you'll want to call home!

3
beds

3
baths

2,128 Sq.Ft. LIVING AREA

Features & Amenities

Interior

  • total bedrooms3
  • Total bathrooms3
  • full bathrooms2
  • half bathroom1
  • Laundry room Washer Hookup
  • Flooring Hardwood
  • Fireplace Gas Log
  • APPLIANCES Range, Dishwasher, Disposal
  • other interior Features Storage

Area & Lot

  • Status For Sale
  • Living Area2,128 Sq.Ft.
  • MLS® ID12745668
  • TypeTownhouse
  • YEAR BUILT2010
  • NeighborhoodElgin
  • Elementary SchoolPrairie View Grade School
  • Middle SchoolPrairie Knolls Middle School
  • High SchoolCentral High School
  • School District301

Exterior

  • STORIES3
  • Garage Space2.0
  • water SourcePublic
  • roofAsphalt
  • lot featuresCommon Grounds
  • parkingAsphalt, No Garage, Yes, Garage Owned, Attached, Garage
  • HEAT TYPENatural Gas, Forced Air
  • AIR CONDITIONINGCentral Air
  • sewerPublic Sewer
  • SubstructureConcrete Perimeter
  • HOA AmenitiesPark
  • other exterior FeaturesBalcony

Financial

  • Sales Price$325,000
  • Real Estate Tax $6,845/yr
  • HOA $324/mo
image

Schedule a Showing

We would love to show you our beautiful property. Please select your preferred date and time below. An agent will be in touch shortly to confirm your appointment.

Schedule a Showing

We would love to show you our beautiful property. Please select your preferred date and time below. An agent will be in touch shortly to confirm your appointment.

Thank you for your interest in 1005 Alberta Road, Elgin, IL 60124. We are reviewing your request and will be in touch shortly!

Mortgage Calculator

Estimate your monthly mortgage payment, including the principal and interest, property taxes, and HOA. Adjust the values to generate a more accurate rate.

All estimates are provided for informational purposes only. Actual amounts may vary.
$0,000 Your Payment 20 15 65
$0,000 Your Payment

Elgin

Explore

Work With Us

Real 1 Realty was created to empower ALL agents to grow their businesses more quickly by keeping higher profits so they have more money for retirement or personal marketing to grow their business. Combining this with several company policies that keep the focus on the hard-working agent.

Follow Us on Instagram