13215 Oakwood Avenue
SEE ALL PHOTOS
13215 Oakwood Avenue
Bought with Peter Vasilakos with Suburban Life Realty, Ltd and Listed by Samantha De Maria Moore with Coldwell Banker Realty 630-659-5653
Sold

13215 Oakwood Avenue

13215 Oakwood Avenue, Huntley, IL 60142

$457,500
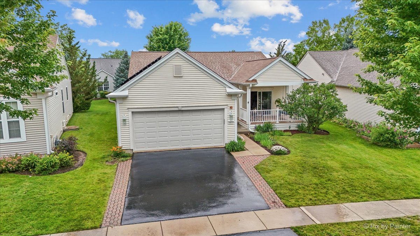
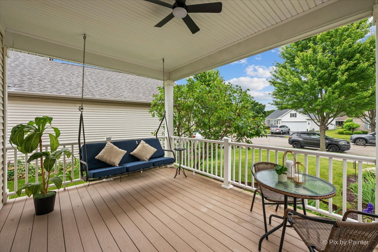
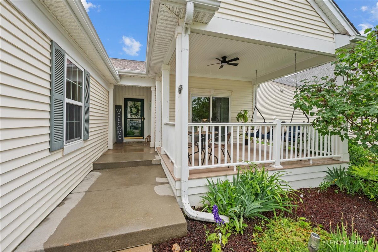
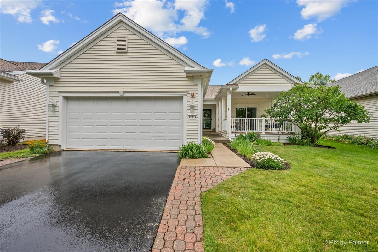
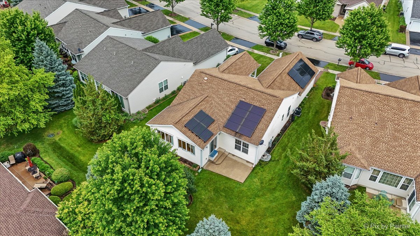
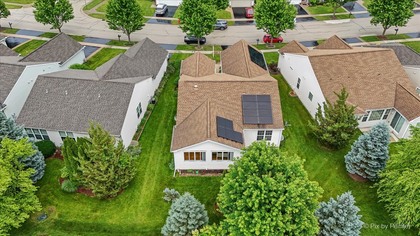
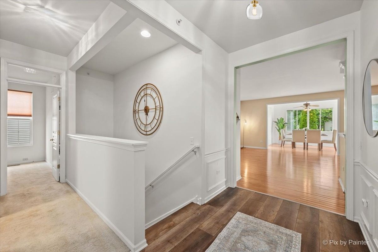
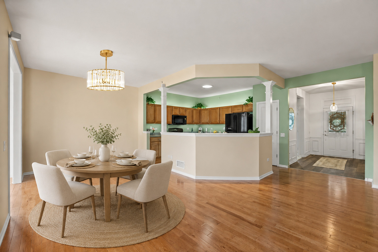
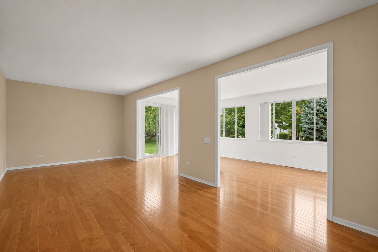
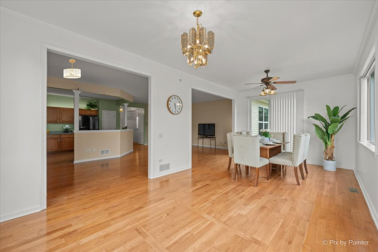
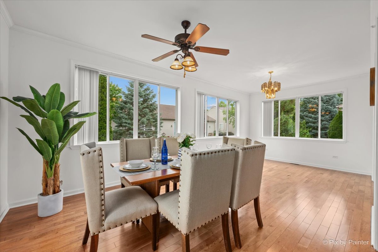
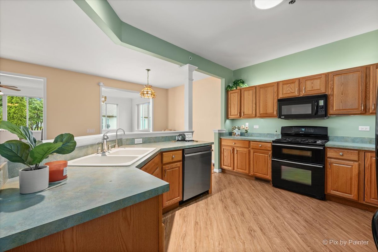
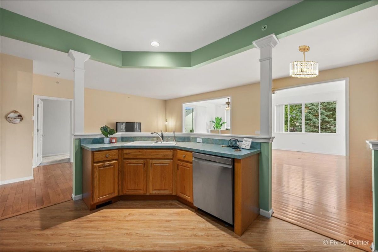
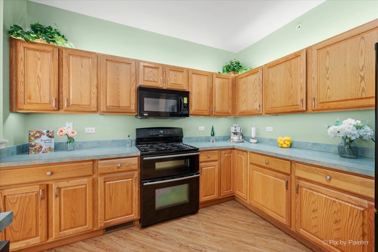
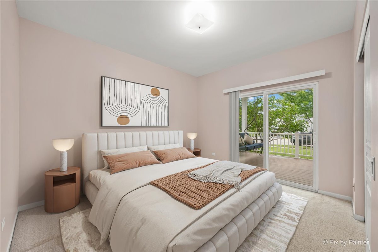
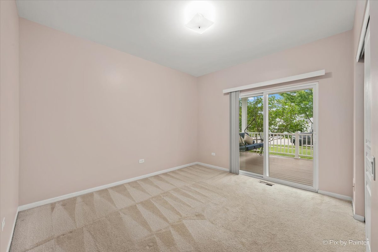
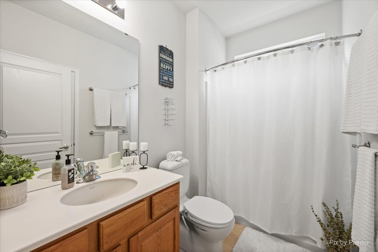
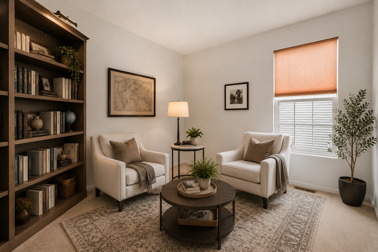
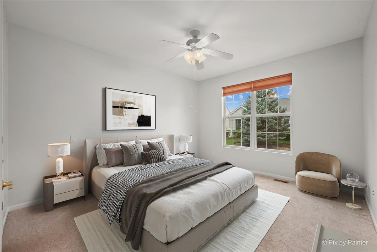
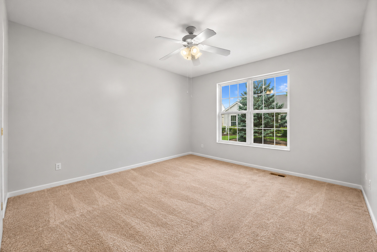
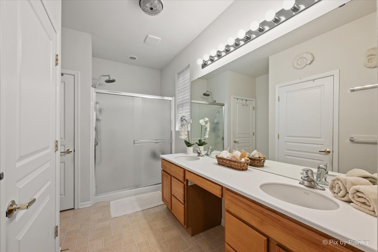
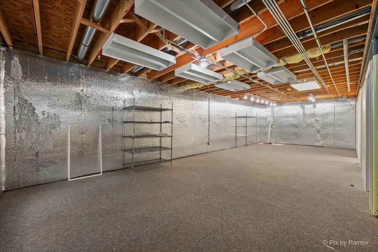
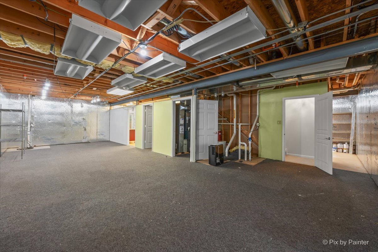
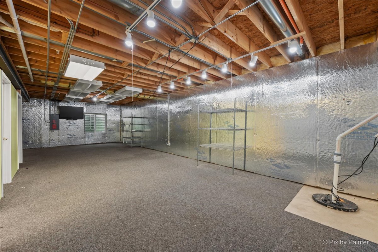
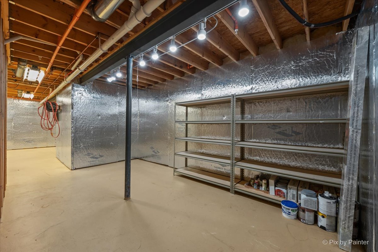
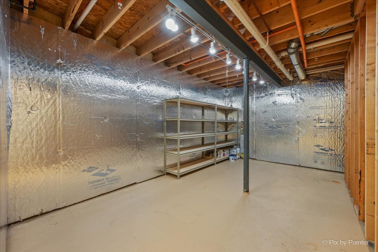
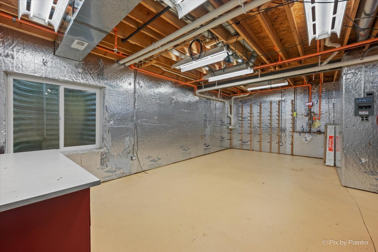
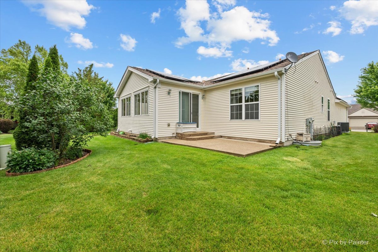
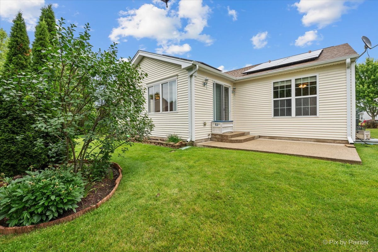
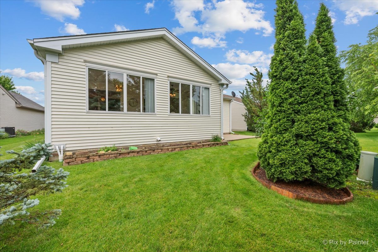
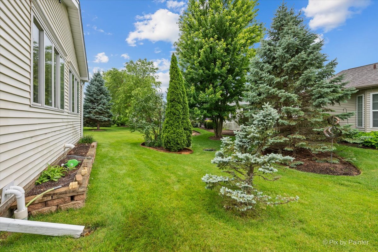
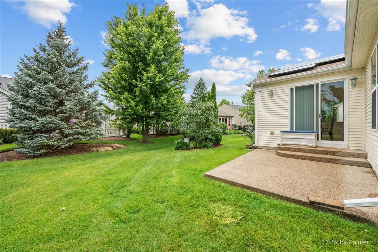
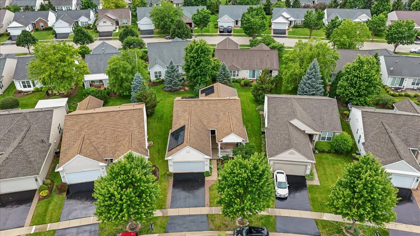
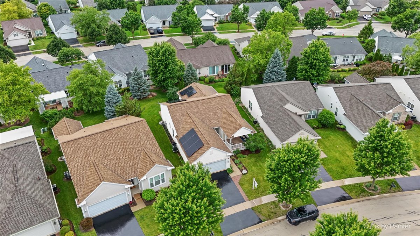
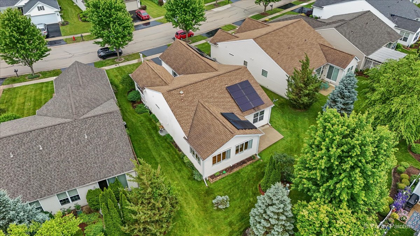
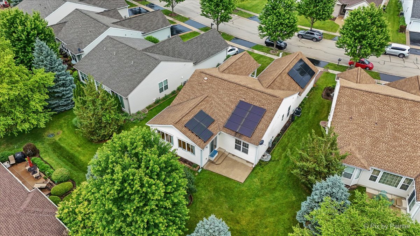
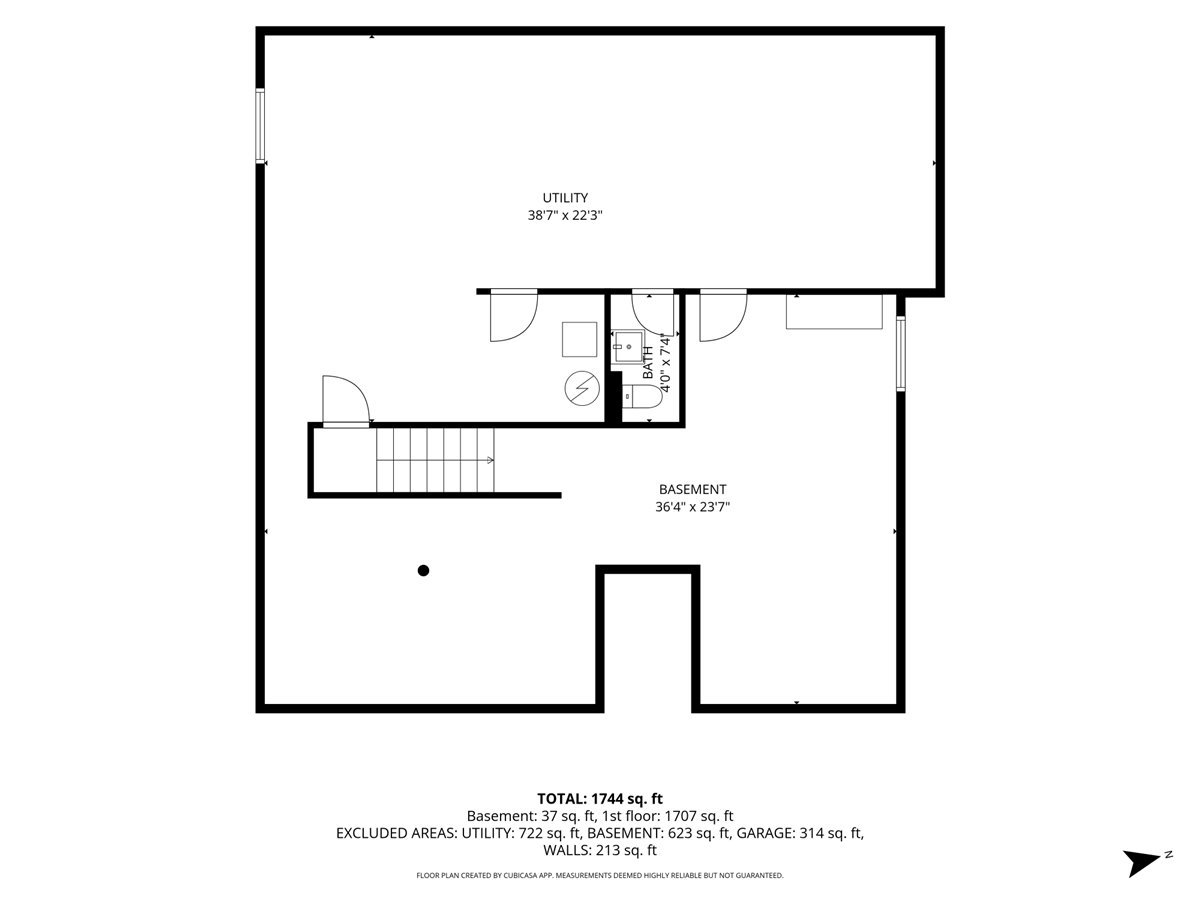
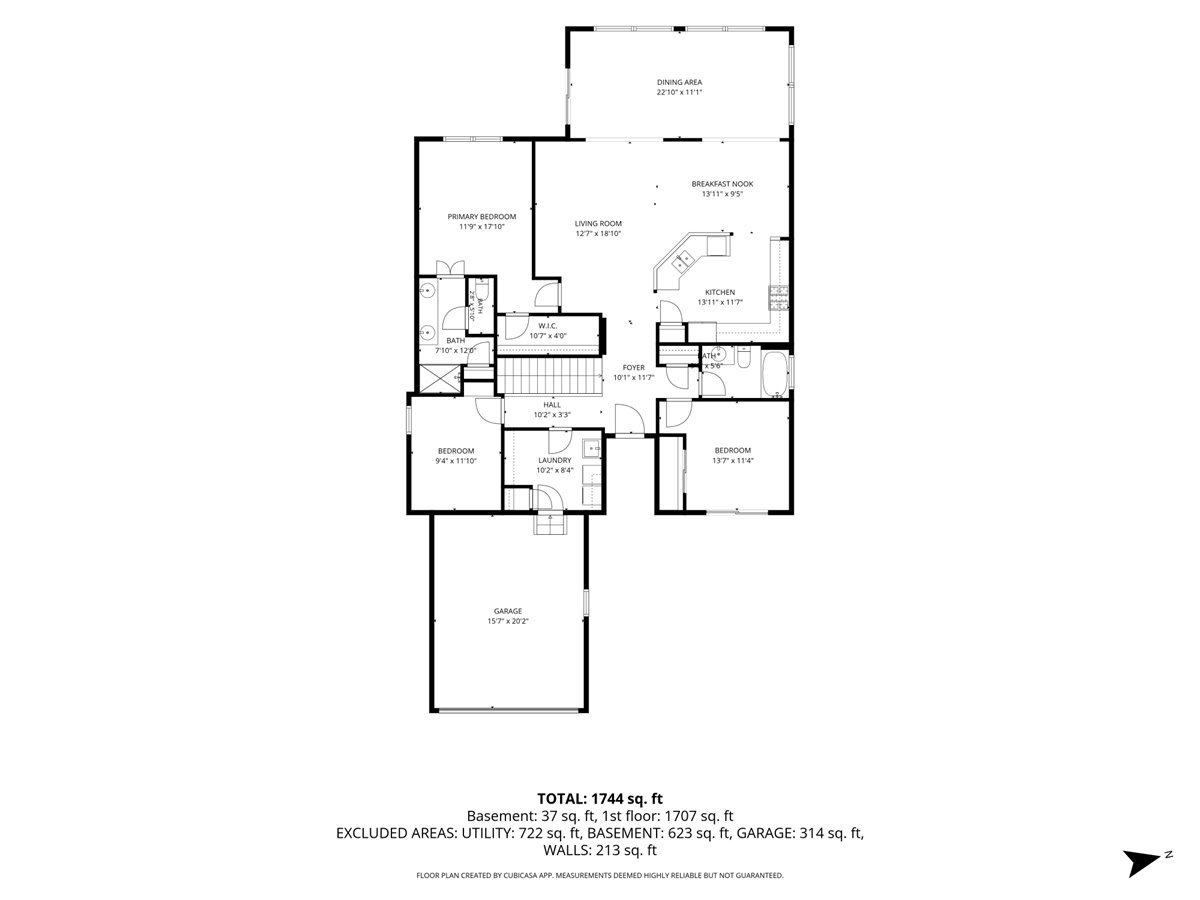
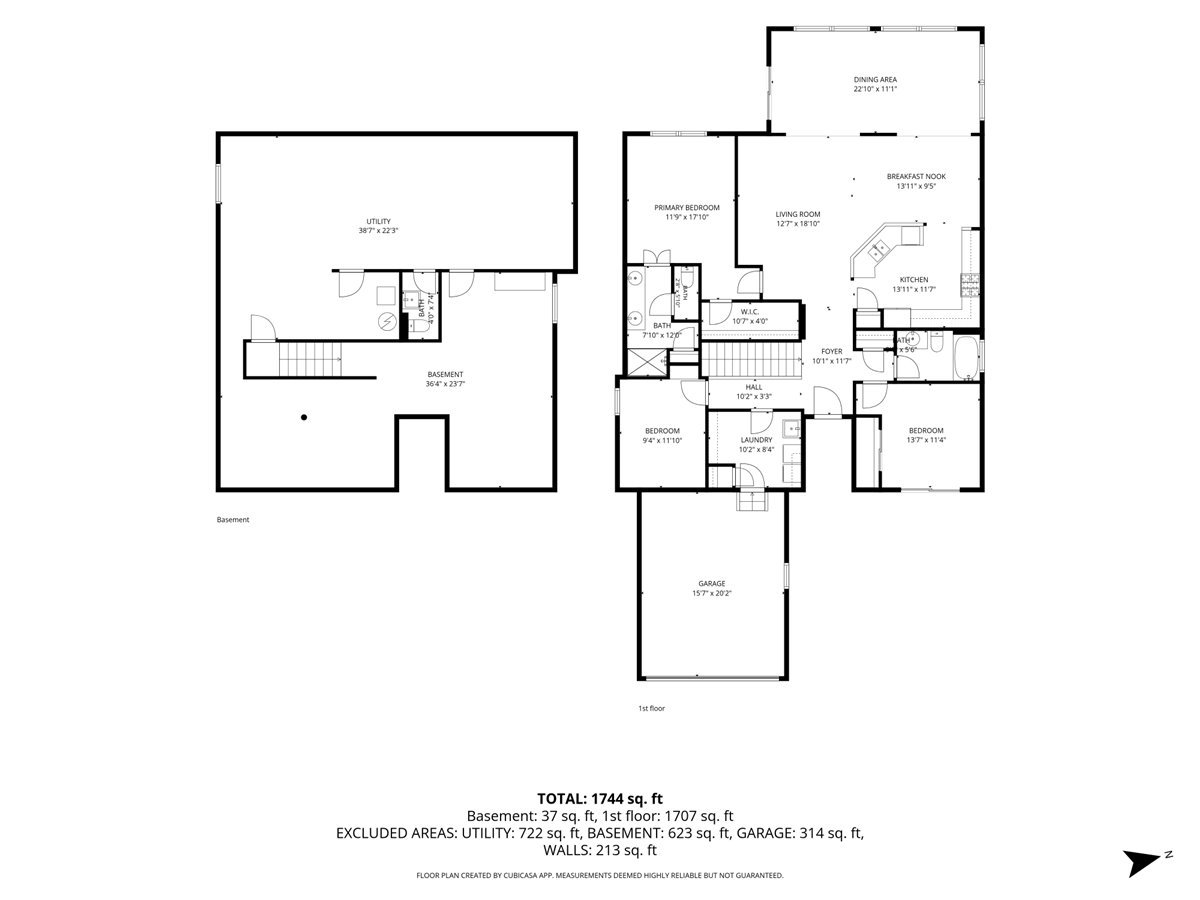
This one is RARE. Custom features you'll love! Plus a partially finished, full basement with lots of space!! Welcome to easy living in the highly sought-after Del Webb Sun City 55+ community! This pleasantly maintained extended FOX model offers the perfect blend of comfort & functionality. Featuring 2 spacious bedrooms plus a third versatile bonus room that can be used for an office, wellness space or 3rd bedroom. The second bedroom gives you a resort-style feeling with a private entrance through the sliding doors to your new ceiling fan and relaxing swing perfect to enjoy your morning coffee or relax in those warm summer nights. Two full bathrooms + a half bath in your full, partially finished basement. The basement is a vast space for hobbies, guests, gatherings, so much storage for all your holiday themes & memories that will last. Back up to the heart of the home which is centered by your eat-in kitchen area, family room and bright filled addition. The kitchen offers more natural light thanks to the SolarBright Solatube. A double oven perfect for entertaining plus new dishwasher and extra pantry space. The sliding door in the addition leads you to another private retreat surrounded by mature trees and beautiful foliage. Recent improvements include new LVP flooring in the foyer, fresh interior paint, new carpet leading to the basement, newer carpet in the primary bedroom, roof (2018), Solar Panels (2021) for improved energy efficiency. NOTE: PURCHASING A HOME WITH FULLY PAID-OFF SOLAR PANELS THAT TRANSFER SEAMLESSLY TO THE NEW OWNER IS ONE OF THE MOST FINANCIALLY ADVANTEOUS SCENARIOS IN REAL ESTATE. Other major mechanicals include a furnace and air conditioner replaced in (2024). Whether you're looking to simplify your lifestyle without sacrificing space or you're ready to enjoy the incredible amenities Del Webb Sun City has to offer-including golf, fitness centers, pools, walking trails, pickleball, tennis, clubs, and endless social activities-this home is ready to welcome you. Welcome to your next chapter!!

2
beds

3
baths

2,330 Sq.Ft. LIVING AREA

6,534 Sq.Ft. lot

Features & Amenities

Interior

  • total bedrooms2
  • Total bathrooms3
  • full bathrooms2
  • half bathroom1
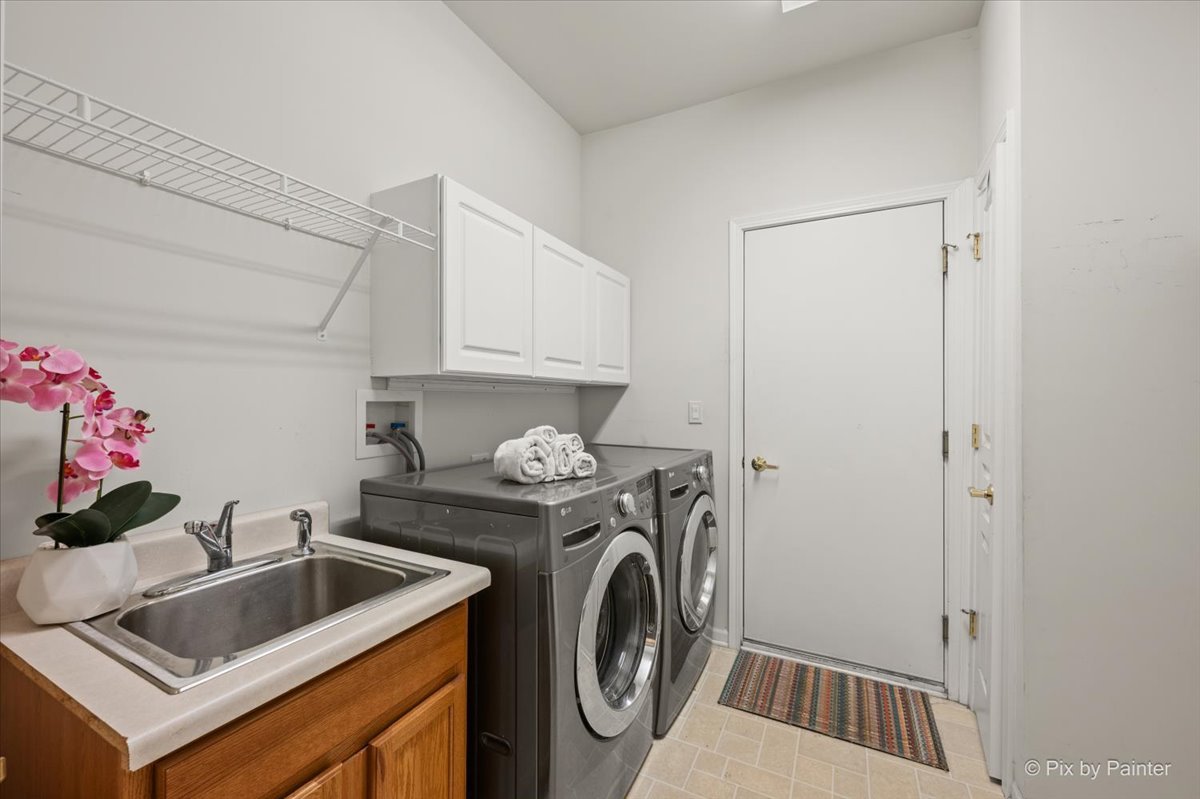
  • Laundry room In Unit

Area & Lot

  • Status Sold
  • Date Sold September 14, 2026
  • Living Area2,330 Sq.Ft.
  • Lot Area6,534 Sq.Ft.
  • MLS® ID12732645
  • TypeResidential
  • YEAR BUILT2006
  • Elementary SchoolLeggee Elementary School
  • Middle SchoolHeineman Middle School
  • High SchoolHuntley High School
  • School District158

Exterior

  • Garage Space2.0
  • water SourceLake Michigan, Public
  • parkingGarage Door Opener, Yes, Garage Owned, Attached, Garage
  • HEAT TYPENatural Gas, Electric
  • AIR CONDITIONINGCentral Air
  • sewerPublic Sewer

Financial

  • Sales Price$457,500
  • Real Estate Tax $3,385/yr
  • HOA $159/mo

Work With Us

Real 1 Realty was created to empower ALL agents to grow their businesses more quickly by keeping higher profits so they have more money for retirement or personal marketing to grow their business. Combining this with several company policies that keep the focus on the hard-working agent.

Follow Us on Instagram