400 Becking Avenue
400 Becking Avenue
400 Becking Avenue
400 Becking Avenue
400 Becking Avenue
400 Becking Avenue
400 Becking Avenue
400 Becking Avenue
400 Becking Avenue
400 Becking Avenue
400 Becking Avenue
400 Becking Avenue
400 Becking Avenue
400 Becking Avenue
400 Becking Avenue
400 Becking Avenue
400 Becking Avenue
400 Becking Avenue
400 Becking Avenue
400 Becking Avenue
400 Becking Avenue
400 Becking Avenue
400 Becking Avenue
400 Becking Avenue
400 Becking Avenue
400 Becking Avenue
SEE ALL PHOTOS
400 Becking Avenue
400 Becking Avenue
400 Becking Avenue
400 Becking Avenue
400 Becking Avenue
400 Becking Avenue
400 Becking Avenue
400 Becking Avenue
400 Becking Avenue
400 Becking Avenue
400 Becking Avenue
400 Becking Avenue
400 Becking Avenue
400 Becking Avenue
400 Becking Avenue
400 Becking Avenue
400 Becking Avenue
400 Becking Avenue
400 Becking Avenue
400 Becking Avenue
400 Becking Avenue
400 Becking Avenue
400 Becking Avenue
400 Becking Avenue
400 Becking Avenue
400 Becking Avenue
Bought with Kim Keefe with Compass and Listed by Anna Nguyen with Real 1 Realty 630-212-8431
Sold

400 Becking Avenue

400 Becking Avenue, Woodstock, IL 60098

$375,000
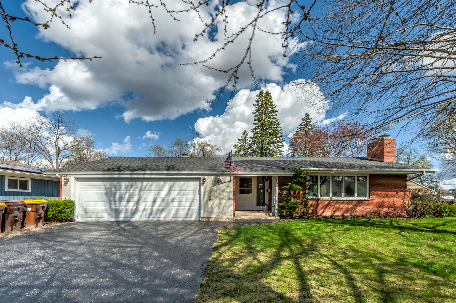
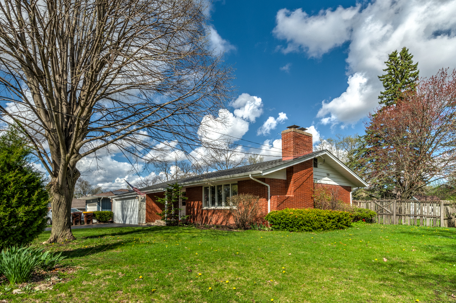
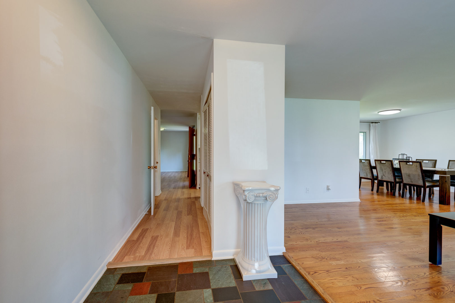
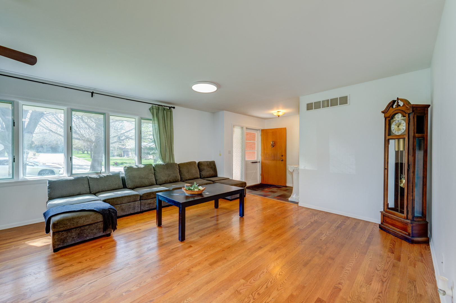
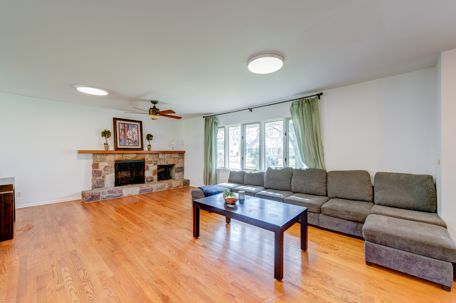
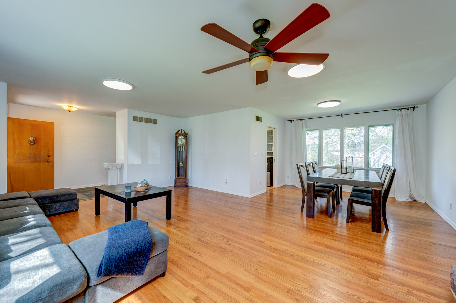
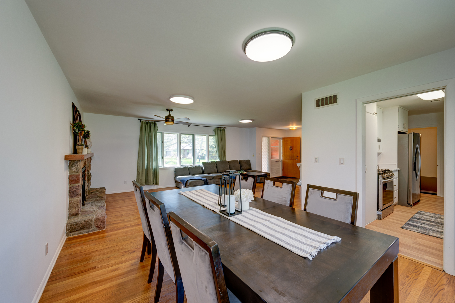
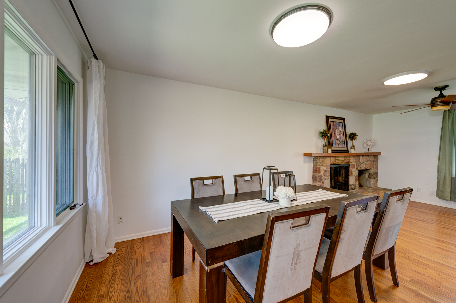
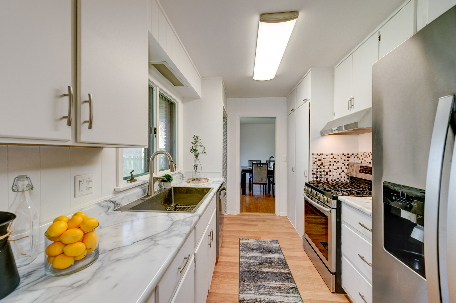
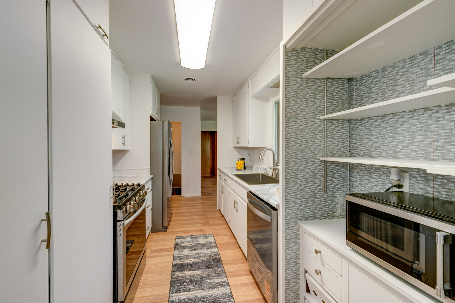
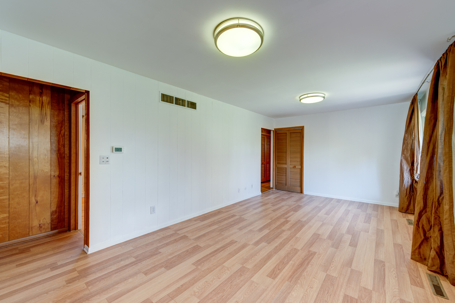
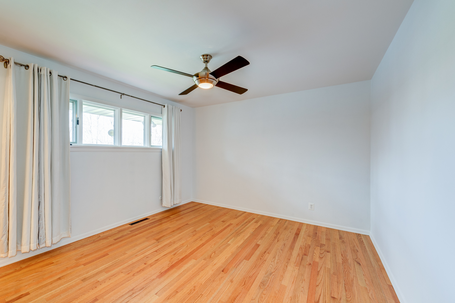
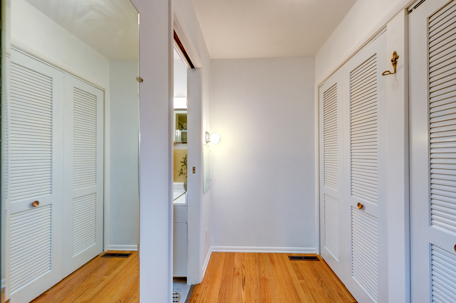
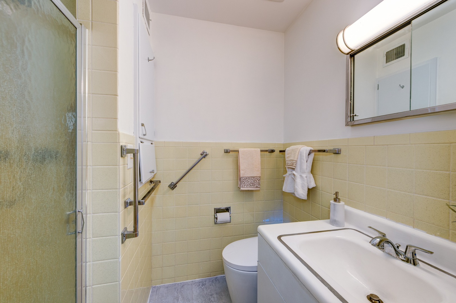
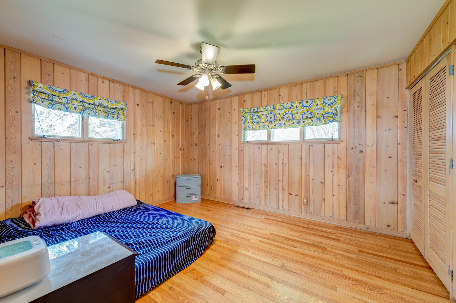
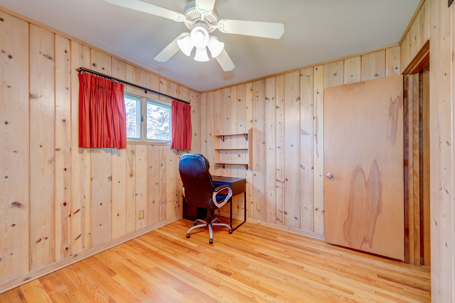
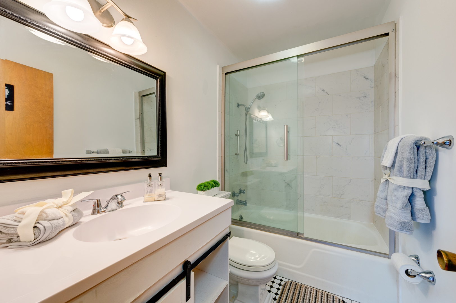
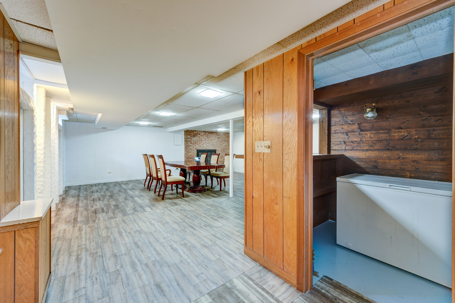
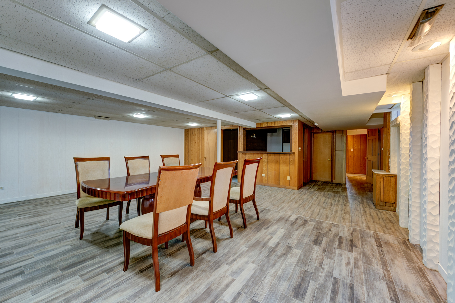
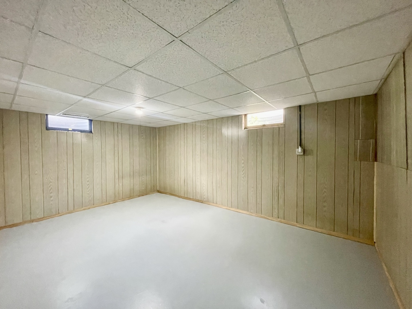
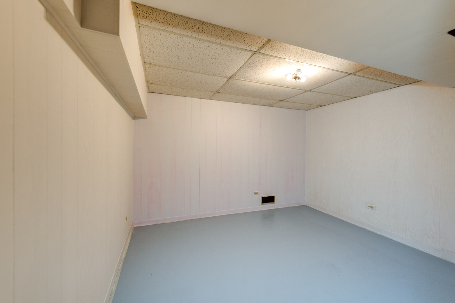
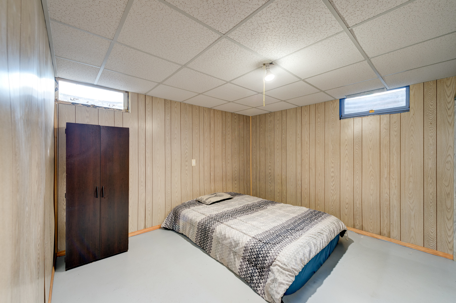
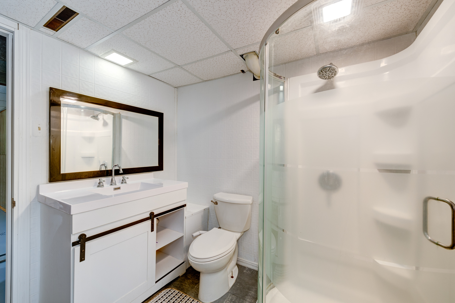
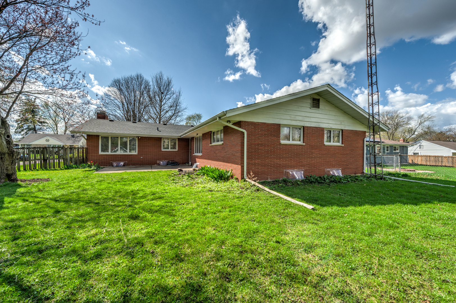
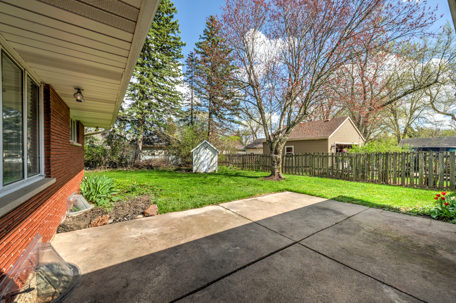
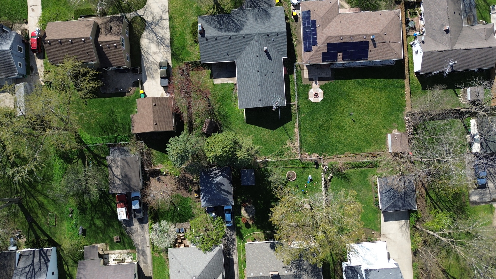
Desirable location in the heart of Downtown Woodstock and The Village Square! Custom Built Brick ranch offers open living floor plan with plenty of natural light! Generous size bedrooms and updated bathrooms. Beautiful hardwood floors and storage galore! White traditional 60 style galley kitchen with stainless steel appliances and newer deep sink and countertop. Primary en-suite with double closets and private full bathroom. Full basement offers large recreation room with bar and fireplace! Excellent for entertainment. Three additional Bonus rooms, can be utilize as bedrooms, office, playroom, fitness . Complete with full updated bathroom! Don't be fool by its exterior, home has a lot to offer and larger than appear! Beautiful Landscape with mature trees and fenced backyard! Furnace (2020) Refrigerator and Hood (2023) Dishwasher and Sink(2026)

3
beds

3
baths

1,513 Sq.Ft. LIVING AREA

8,306.89 Sq.Ft. lot

Features & Amenities

Interior

  • total bedrooms3
  • Total bathrooms3
  • full bathrooms3
  • Laundry room In Unit
  • Fireplace Wood Burning
  • APPLIANCES Range, Microwave, Dishwasher, Refrigerator, Range Hood
  • other interior Features Dry Bar

Area & Lot

  • Status Sold
  • Date Sold May 21, 2026
  • Living Area1,513 Sq.Ft.
  • Lot Area8,306.89 Sq.Ft.
  • MLS® ID12622749
  • TypeResidential
  • YEAR BUILT1963
  • Architecture StylesRanch
  • Elementary SchoolOlson Elementary School
  • Middle SchoolCreekside Middle School
  • High SchoolWoodstock High School
  • School District200

Exterior

  • Garage Space2.0
  • water SourcePublic
  • roofAsphalt
  • parkingAsphalt, Garage Door Opener, Yes, Garage Owned, Attached, Driveway, Owned, Garage
  • HEAT TYPENatural Gas
  • AIR CONDITIONINGCentral Air
  • sewerPublic Sewer, Storm Sewer
  • SubstructureConcrete Perimeter

Financial

  • Sales Price$375,000
  • Real Estate Tax $7,906/yr

Work With Us

Real 1 Realty was created to empower ALL agents to grow their businesses more quickly by keeping higher profits so they have more money for retirement or personal marketing to grow their business. Combining this with several company policies that keep the focus on the hard-working agent.

Follow Us on Instagram