432 Thunder Ridge
432 Thunder Ridge
432 Thunder Ridge
432 Thunder Ridge
432 Thunder Ridge
432 Thunder Ridge
432 Thunder Ridge
432 Thunder Ridge
432 Thunder Ridge
432 Thunder Ridge
432 Thunder Ridge
432 Thunder Ridge
432 Thunder Ridge
432 Thunder Ridge
432 Thunder Ridge
432 Thunder Ridge
432 Thunder Ridge
432 Thunder Ridge
432 Thunder Ridge
432 Thunder Ridge
432 Thunder Ridge
432 Thunder Ridge
432 Thunder Ridge
432 Thunder Ridge
432 Thunder Ridge
432 Thunder Ridge
432 Thunder Ridge
432 Thunder Ridge
SEE ALL PHOTOS
432 Thunder Ridge
432 Thunder Ridge
432 Thunder Ridge
432 Thunder Ridge
432 Thunder Ridge
432 Thunder Ridge
432 Thunder Ridge
432 Thunder Ridge
432 Thunder Ridge
432 Thunder Ridge
432 Thunder Ridge
432 Thunder Ridge
432 Thunder Ridge
432 Thunder Ridge
432 Thunder Ridge
432 Thunder Ridge
432 Thunder Ridge
432 Thunder Ridge
432 Thunder Ridge
432 Thunder Ridge
432 Thunder Ridge
432 Thunder Ridge
432 Thunder Ridge
432 Thunder Ridge
432 Thunder Ridge
432 Thunder Ridge
432 Thunder Ridge
432 Thunder Ridge
Bought with Anna Skochylias with All Time Realty, Inc. and Listed by Francois Moret with Real 1 Realty 847-754-7114
Sold

432 Thunder Ridge

432 Thunder Ridge, Lake In The Hills, IL 60156

$410,000


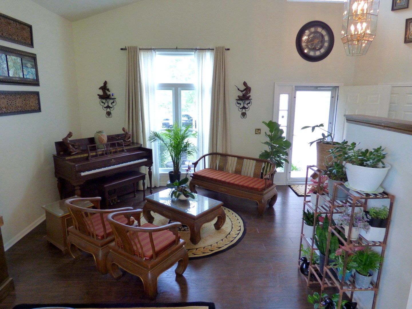
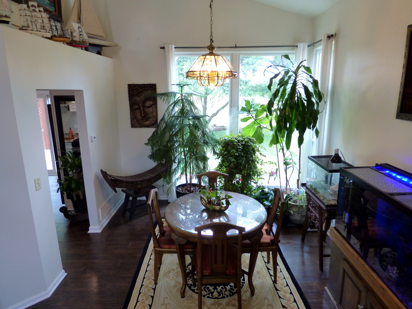
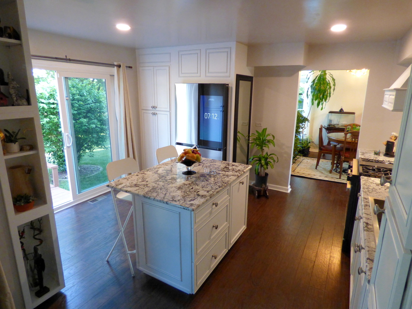
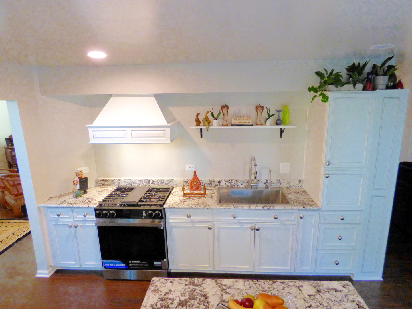
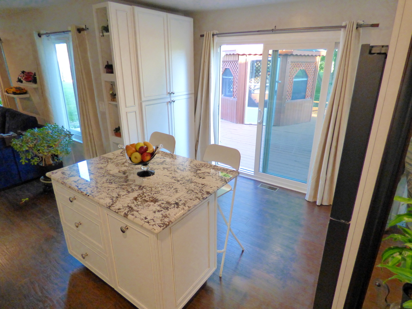
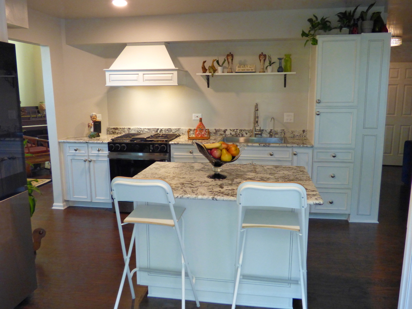
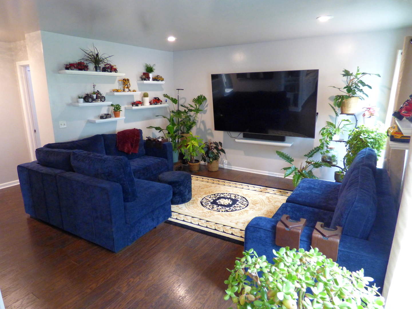
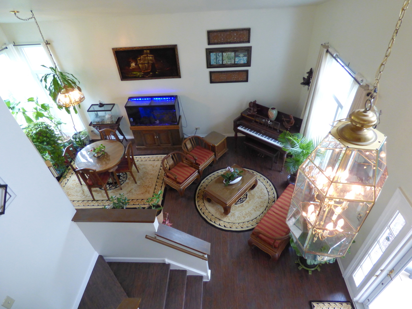
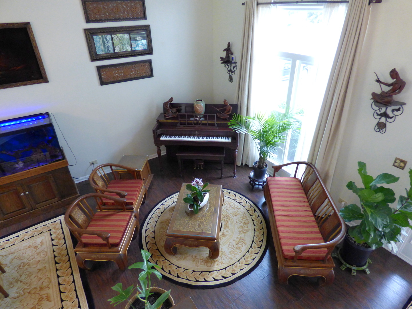
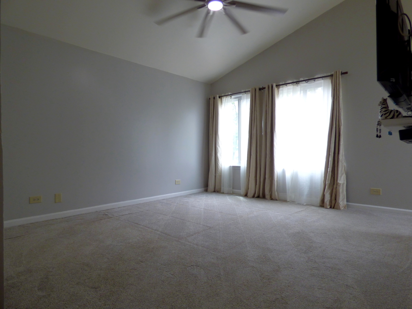
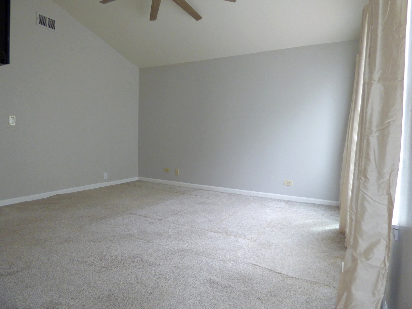
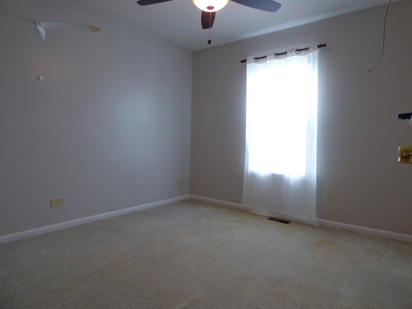
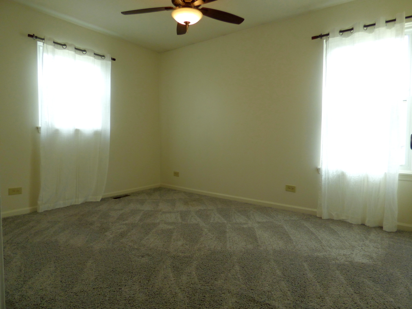
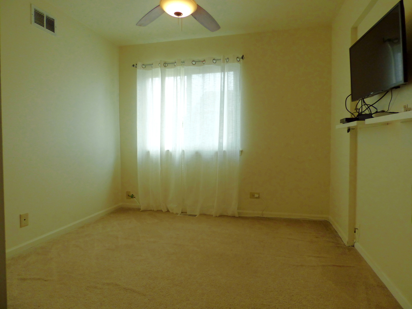
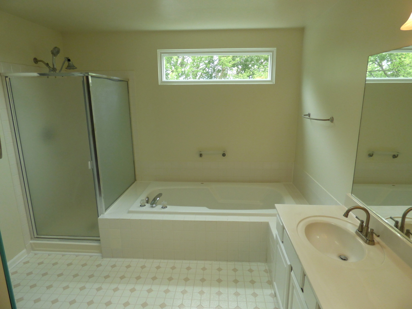
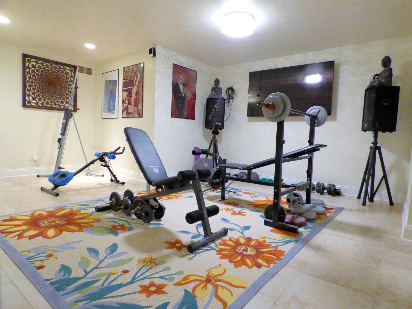
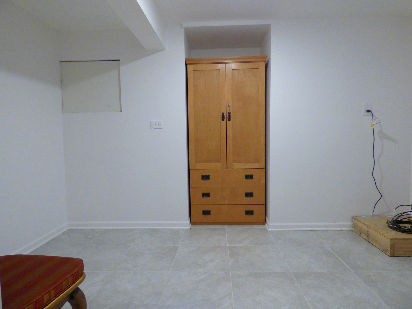
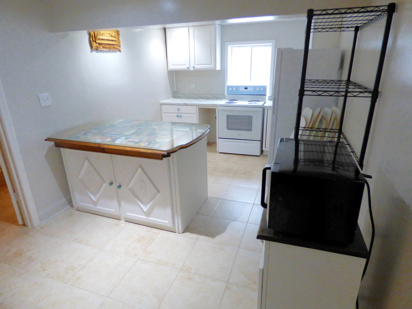
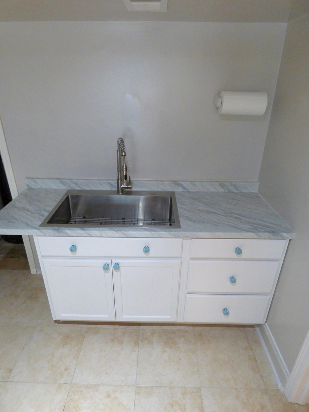
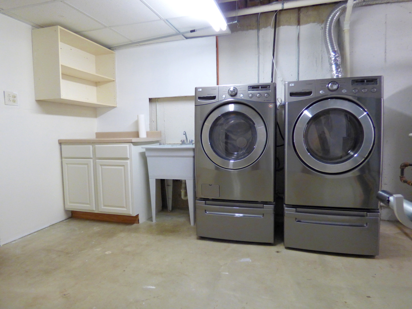
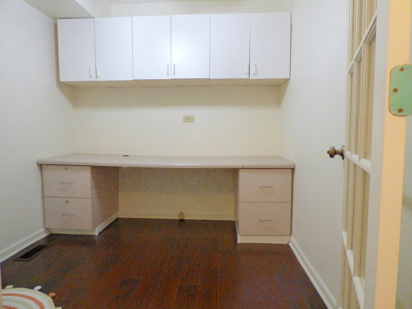
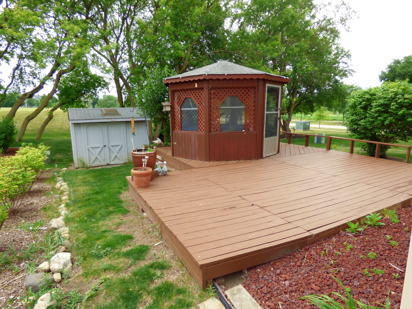
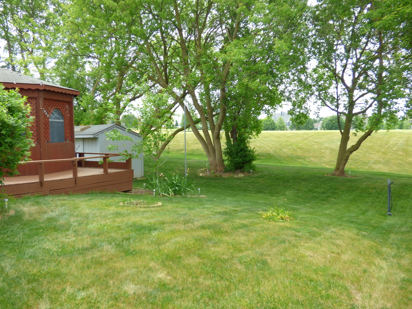
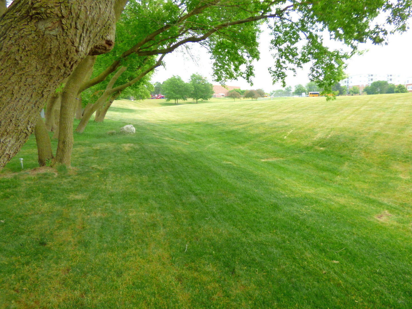
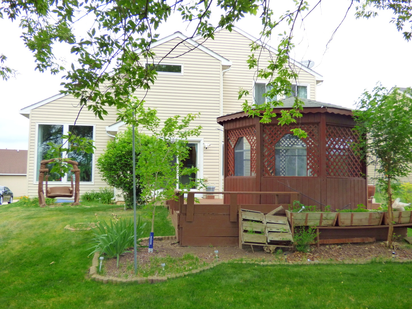
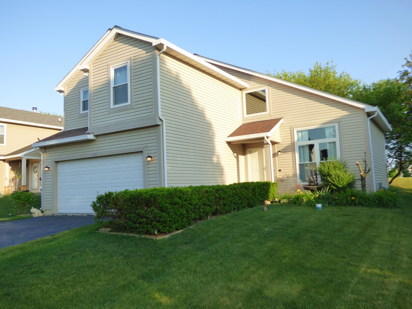
WOW! Extremely clean & Beautiful home backing up to park and open green space ready for move-in ready buyers!! Complete new renovations of Kitchen w/ new cabinets, marble ctops, new can lighting, & HIGH-end SS appliances. In-law arrangements as well w/new kitchen addition in basement. Kitchen island in LL stays. Ceramic floor t/o basement 5th BR, Rec Rm, & full bath. Home offers full 4 BR upstairs w/ newer carpeting in MBR. Ceiling fans in all BRs along w/ a walk-in closet & full MBath. Mud Rm has office potential. Fresh paint t/o entire home. Laminate wood floors t/o 1st floor. Sliders off Vaulted DR/LR to Gazebo & deck overlooking open green area. Brand new Windows t/o entire home. New water heater. Newer Roof as well. It's a must see home if you are looking in the area especially for the in-law suite seeker.

5
beds

3
baths

2,742 Sq.Ft. LIVING AREA

Francois Moret

Francois Moret

Features & Amenities

Interior

  • total bedrooms5
  • Total bathrooms3
  • full bathrooms2
  • half bathroom1
  • Laundry room Gas Dryer Hookup, In Unit, Sink
  • Flooring Laminate
  • APPLIANCES Range, High End Refrigerator, Freezer, Washer, Dryer, Disposal, Stainless Steel Appliance(s), Humidifier
  • other interior Features Vaulted Ceiling(s), Cathedral Ceiling(s), Built-in Features, Walk-In Closet(s)

Area & Lot

  • Status Sold
  • Date Sold May 22, 2026
  • Living Area2,742 Sq.Ft.
  • MLS® ID12481550
  • TypeResidential
  • YEAR BUILT1994
  • Architecture StylesColonial
  • Elementary SchoolLincoln Prairie Elementary Schoo
  • Middle SchoolWestfield Community School
  • High SchoolH D Jacobs High School
  • School District300

Exterior

  • Garage Space2.0
  • water SourcePublic
  • roofAsphalt
  • parkingAsphalt, Garage Door Opener, Yes, Garage Owned, Attached, Garage
  • HEAT TYPENatural Gas, Forced Air
  • AIR CONDITIONINGCentral Air
  • sewerPublic Sewer
  • SubstructureConcrete Perimeter

Financial

  • Sales Price$410,000
  • Real Estate Tax $10,312/yr

Work With Us

Real 1 Realty was created to empower ALL agents to grow their businesses more quickly by keeping higher profits so they have more money for retirement or personal marketing to grow their business. Combining this with several company policies that keep the focus on the hard-working agent.

Follow Us on Instagram