521 Edgewood Lane
521 Edgewood Lane
521 Edgewood Lane
521 Edgewood Lane
521 Edgewood Lane
521 Edgewood Lane
521 Edgewood Lane
521 Edgewood Lane
521 Edgewood Lane
521 Edgewood Lane
521 Edgewood Lane
521 Edgewood Lane
521 Edgewood Lane
521 Edgewood Lane
521 Edgewood Lane
521 Edgewood Lane
521 Edgewood Lane
521 Edgewood Lane
521 Edgewood Lane
521 Edgewood Lane
521 Edgewood Lane
521 Edgewood Lane
521 Edgewood Lane
521 Edgewood Lane
521 Edgewood Lane
SEE ALL PHOTOS
521 Edgewood Lane
521 Edgewood Lane
521 Edgewood Lane
521 Edgewood Lane
521 Edgewood Lane
521 Edgewood Lane
521 Edgewood Lane
521 Edgewood Lane
521 Edgewood Lane
521 Edgewood Lane
521 Edgewood Lane
521 Edgewood Lane
521 Edgewood Lane
521 Edgewood Lane
521 Edgewood Lane
521 Edgewood Lane
521 Edgewood Lane
521 Edgewood Lane
521 Edgewood Lane
521 Edgewood Lane
521 Edgewood Lane
521 Edgewood Lane
521 Edgewood Lane
521 Edgewood Lane
521 Edgewood Lane
Bought with Raul Antonio Morillo Chacon with Shopping Casas Chicago LLC and Listed by Vasilina Petrova with Real 1 Realty 312-522-5015
Sold

521 Edgewood Lane

521 Edgewood Lane, Elk Grove Village, IL 60007

$410,000
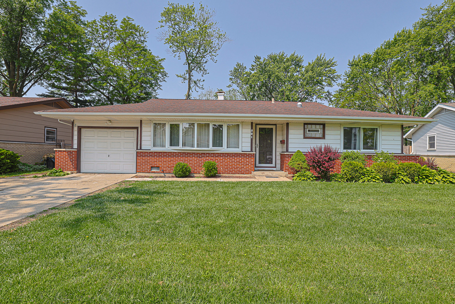
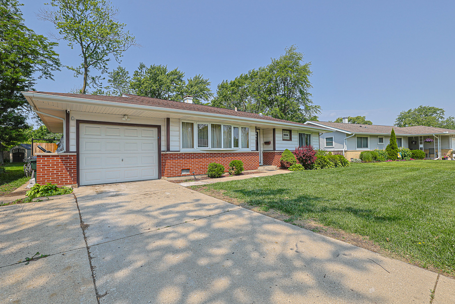
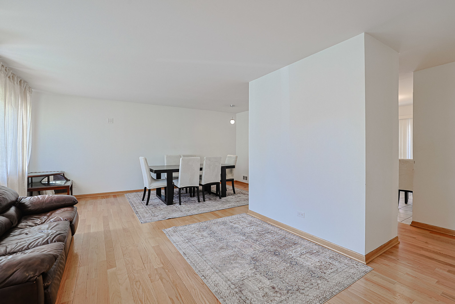
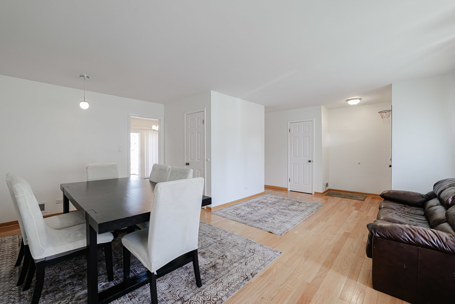
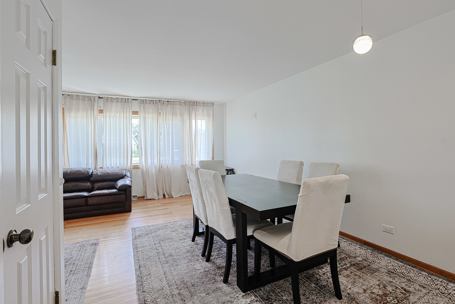
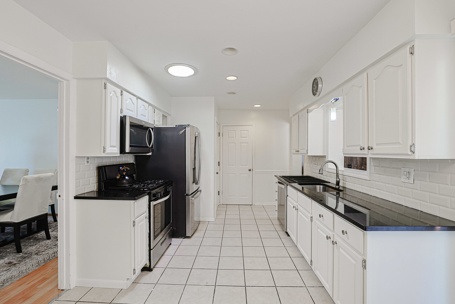
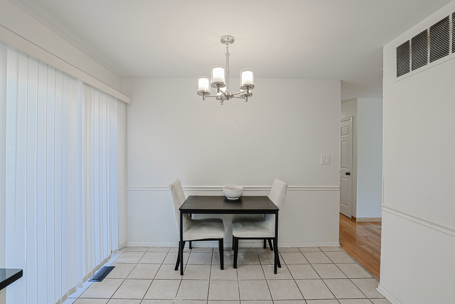
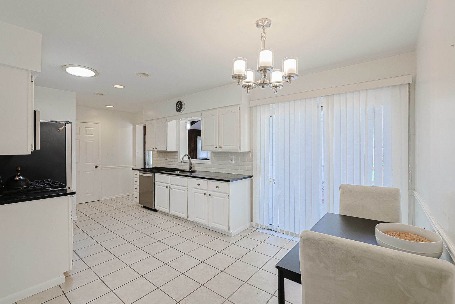
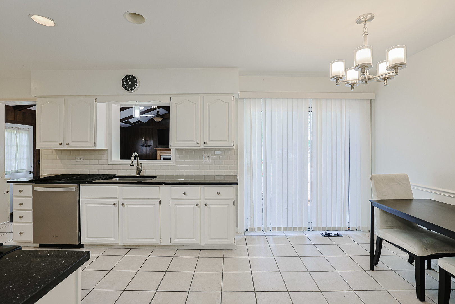
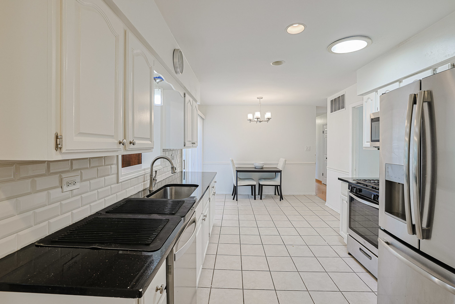
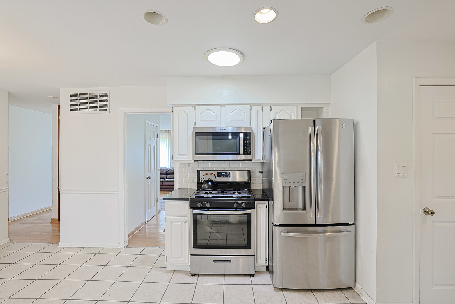
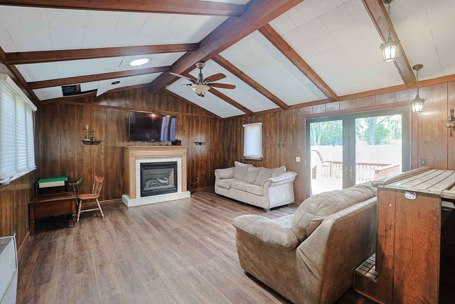
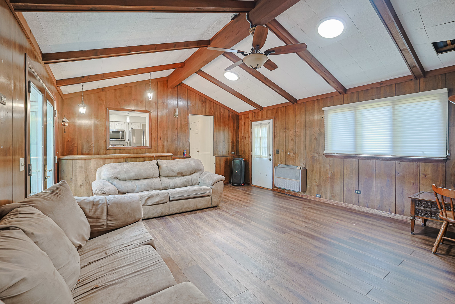
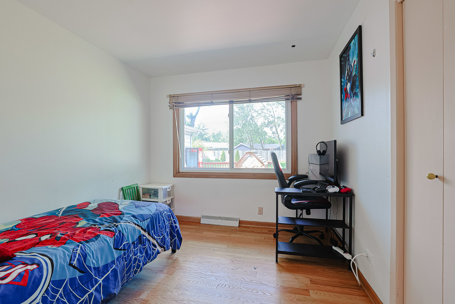
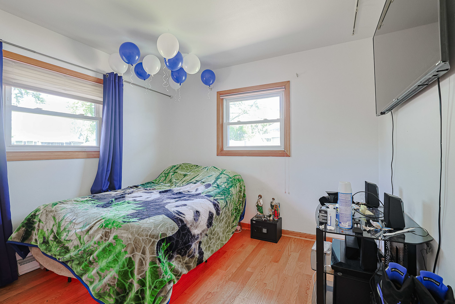
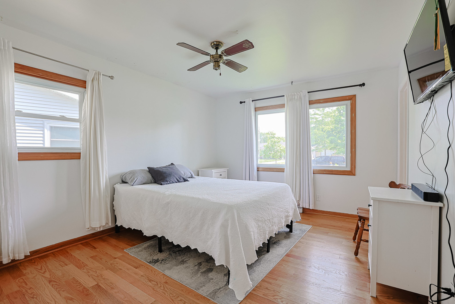
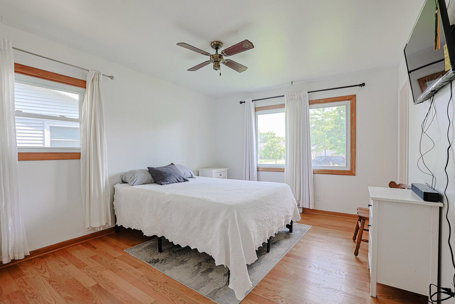
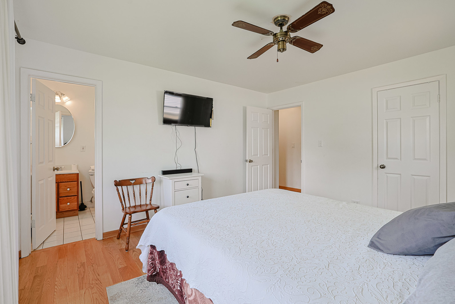
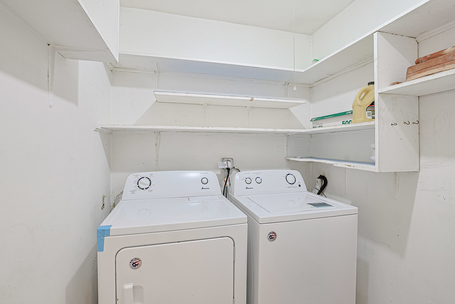
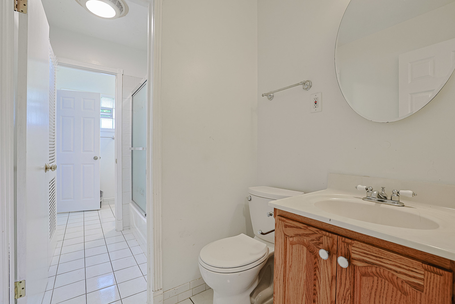
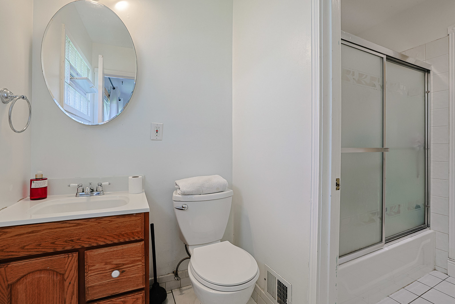
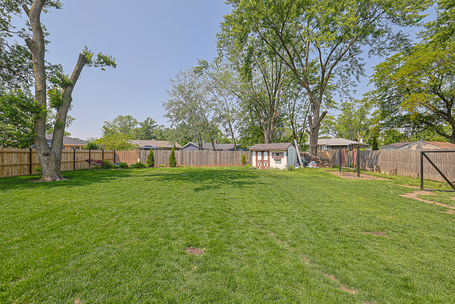
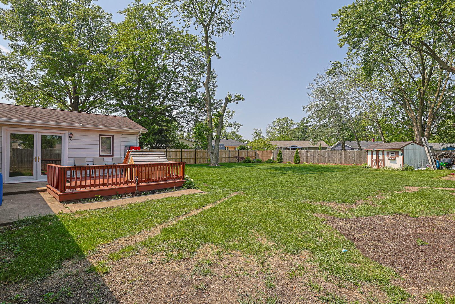
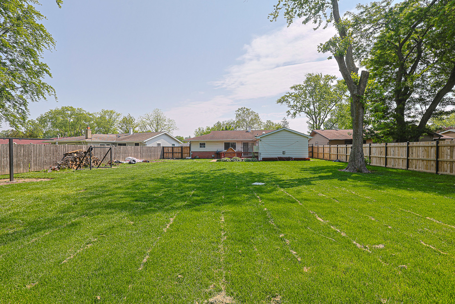
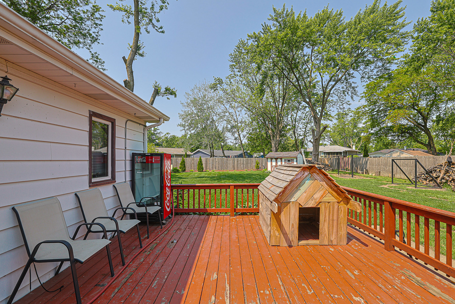
Welcome to this impeccably maintained 3-bedroom, 1.5-bathroom home, featuring a spacious family room that adds extra square footage-all nestled in a tranquil Elk Grove neighborhood Featuring hardwood floors throughout, granite countertops, and stainless steel appliances, this home offers both style and comfort. Enjoy natural light from the solar tube skylights and energy efficiency with updated windows. The spacious family room boasts cathedral ceilings, a cozy gas fireplace, and a built-in bar-perfect for entertaining. Sliding glass doors lead to a generous wood deck and a double-sized backyard complete with a swing set and a storage shed-ideal for outdoor living and family fun. Located within walking distance of Rupley Elementary and Elk Grove High School, and just minutes from parks, playgrounds, and scenic Busse Woods. This home is perfect for families looking for convenience, comfort, and community.

3
beds

2
baths

1,658 Sq.Ft. LIVING AREA

Vasilina Petrova

Vasilina Petrova

Features & Amenities

Interior

  • total bedrooms3
  • Total bathrooms2
  • full bathroom1
  • half bathroom1
  • APPLIANCES Microwave, Range, Dishwasher, Refrigerator

Area & Lot

  • Status Sold
  • Date Sold September 15, 2026
  • Living Area1,658 Sq.Ft.
  • MLS® ID12707974
  • TypeResidential
  • YEAR BUILT1957
  • Architecture StylesRanch
  • School District214

Exterior

  • Garage Space1.0
  • water SourceLake Michigan, Public
  • parkingYes, Attached, Garage
  • HEAT TYPENatural Gas
  • AIR CONDITIONINGCentral Air
  • sewerPublic Sewer

Financial

  • Sales Price$410,000
  • Real Estate Tax $6,357/yr

Work With Us

Real 1 Realty was created to empower ALL agents to grow their businesses more quickly by keeping higher profits so they have more money for retirement or personal marketing to grow their business. Combining this with several company policies that keep the focus on the hard-working agent.

Follow Us on Instagram