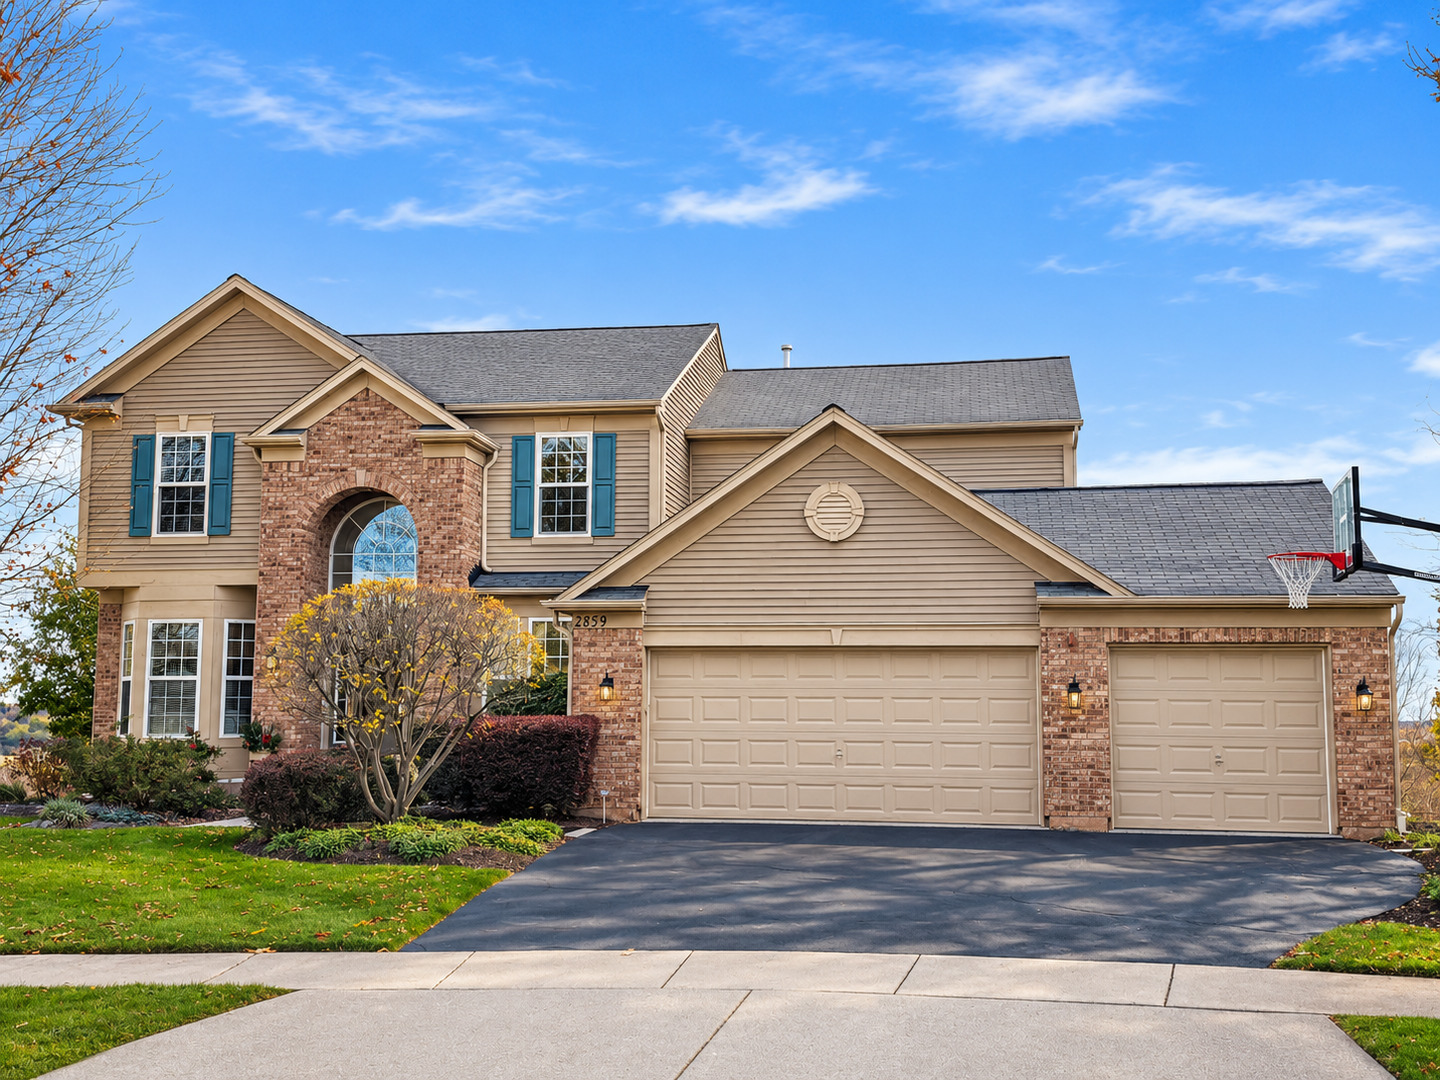
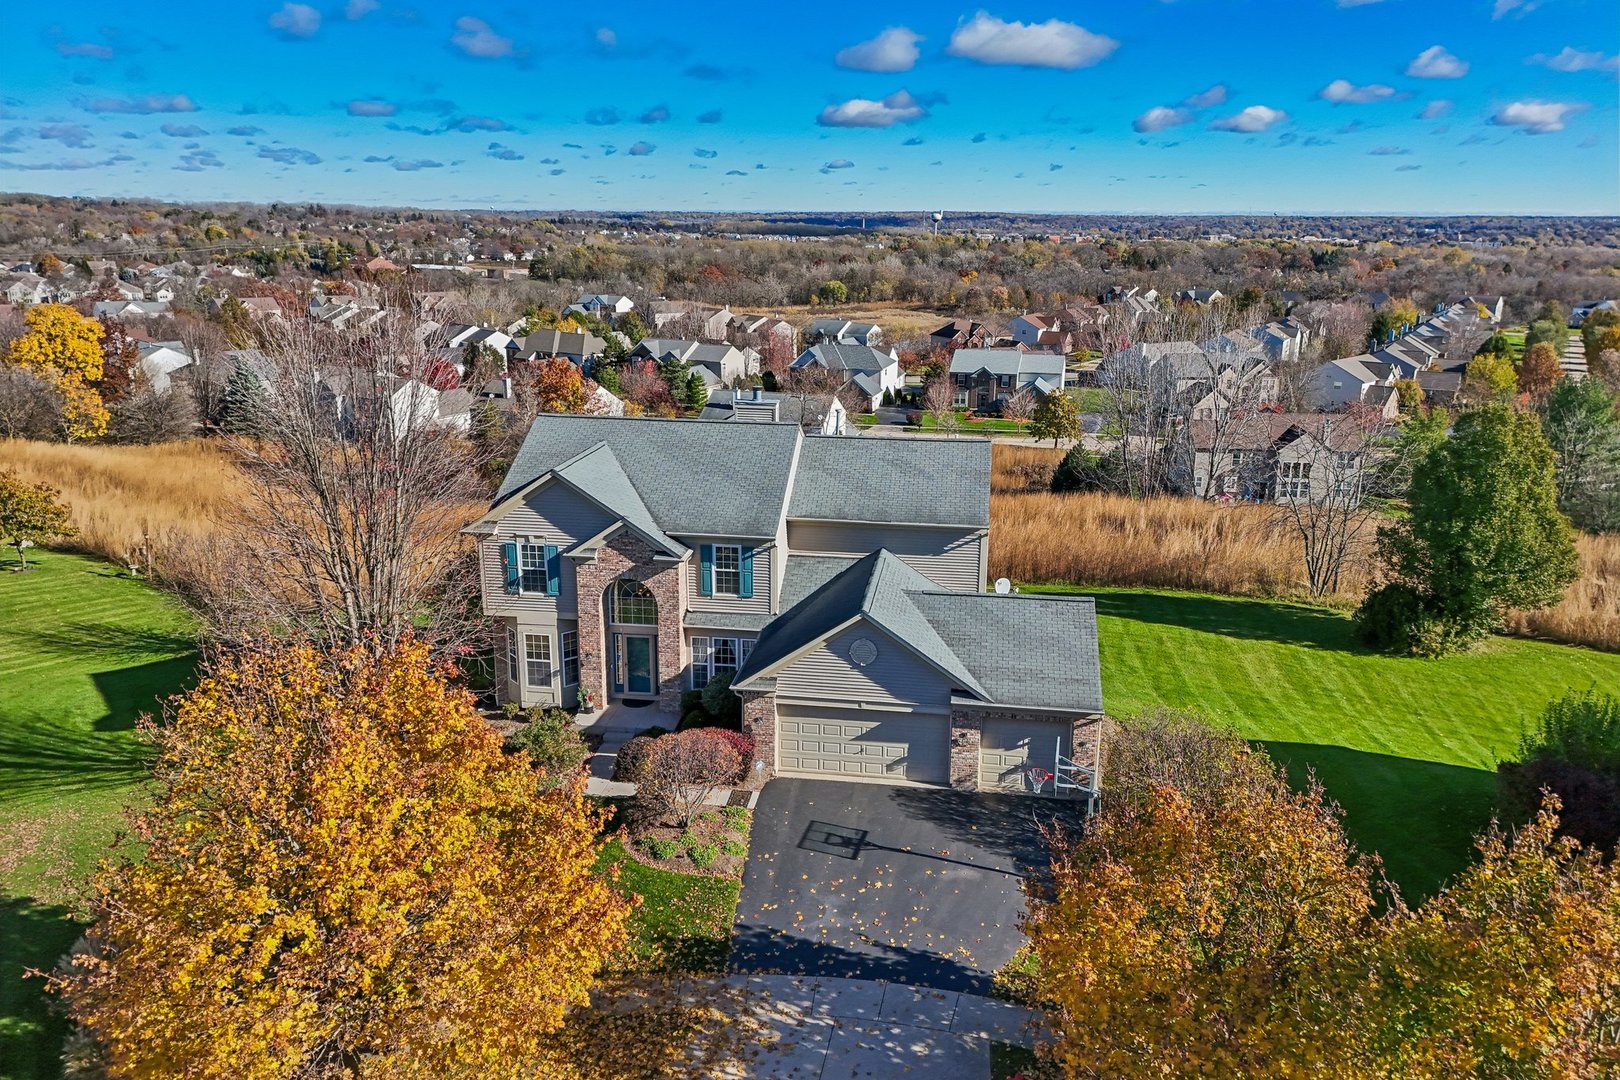
Two-story brick and tan-sided house with blue shutters, double garage doors, and a basketball hoop.
2859 Bristol Court
2859 Bristol Court
2859 Bristol Court
2859 Bristol Court
2859 Bristol Court
2859 Bristol Court
2859 Bristol Court
2859 Bristol Court
2859 Bristol Court
2859 Bristol Court
2859 Bristol Court
2859 Bristol Court
2859 Bristol Court
2859 Bristol Court
2859 Bristol Court
2859 Bristol Court
2859 Bristol Court
2859 Bristol Court
2859 Bristol Court
2859 Bristol Court
2859 Bristol Court
2859 Bristol Court
2859 Bristol Court
2859 Bristol Court
2859 Bristol Court
2859 Bristol Court
2859 Bristol Court
2859 Bristol Court
2859 Bristol Court
2859 Bristol Court
2859 Bristol Court
2859 Bristol Court
2859 Bristol Court
2859 Bristol Court
2859 Bristol Court
2859 Bristol Court
2859 Bristol Court
2859 Bristol Court
2859 Bristol Court
2859 Bristol Court
SEE ALL PHOTOS
Two-story brick and tan-sided house with blue shutters, double garage doors, and a basketball hoop.
2859 Bristol Court
2859 Bristol Court
2859 Bristol Court
2859 Bristol Court
2859 Bristol Court
2859 Bristol Court
2859 Bristol Court
2859 Bristol Court
2859 Bristol Court
2859 Bristol Court
2859 Bristol Court
2859 Bristol Court
2859 Bristol Court
2859 Bristol Court
2859 Bristol Court
2859 Bristol Court
2859 Bristol Court
2859 Bristol Court
2859 Bristol Court
2859 Bristol Court
2859 Bristol Court
2859 Bristol Court
2859 Bristol Court
2859 Bristol Court
2859 Bristol Court
2859 Bristol Court
2859 Bristol Court
2859 Bristol Court
2859 Bristol Court
2859 Bristol Court
2859 Bristol Court
2859 Bristol Court
2859 Bristol Court
2859 Bristol Court
2859 Bristol Court
2859 Bristol Court
2859 Bristol Court
2859 Bristol Court
2859 Bristol Court
2859 Bristol Court
Listed by William Squires with Real 1 Realty 847-809-0054
Active Under Contract

2859 Bristol Court

2859 Bristol Court, West Dundee, IL 60118

$575,000
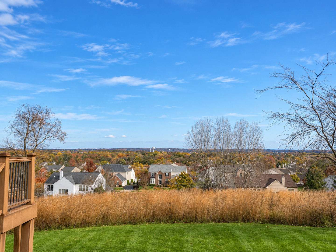
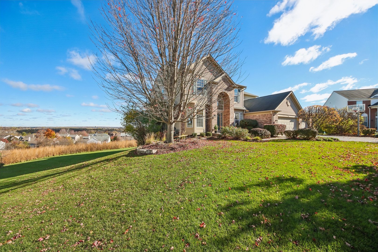
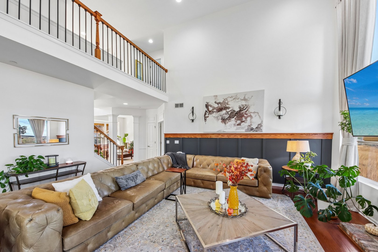
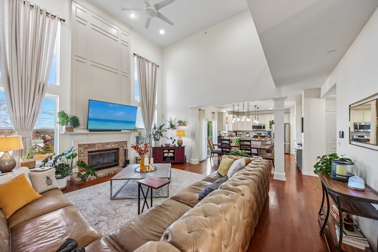
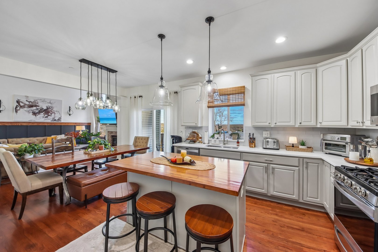
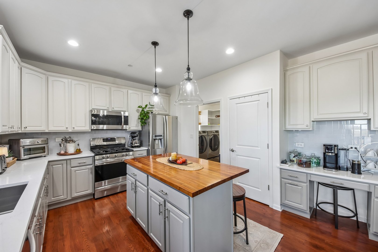
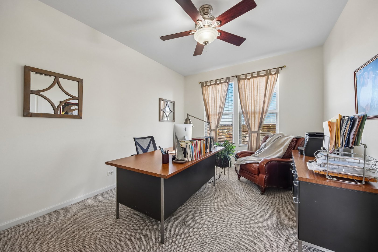
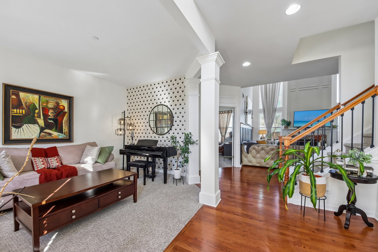
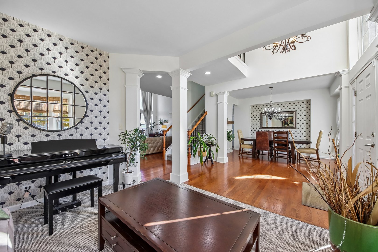
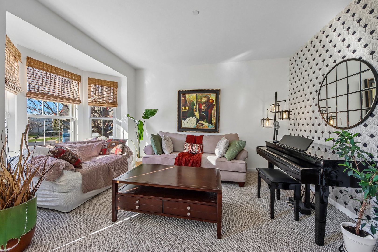
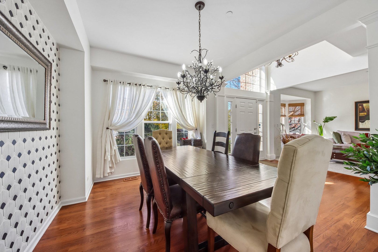
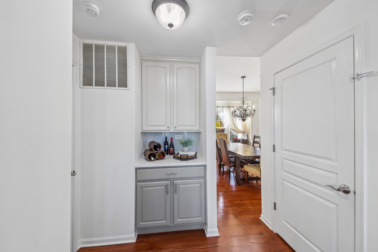
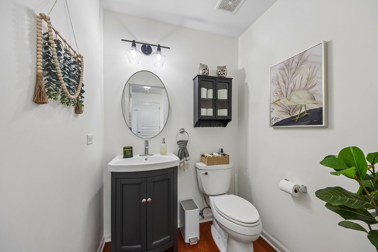
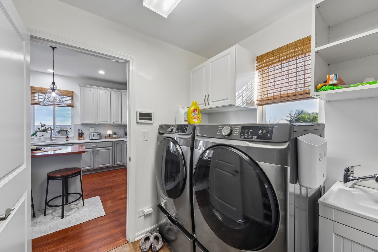
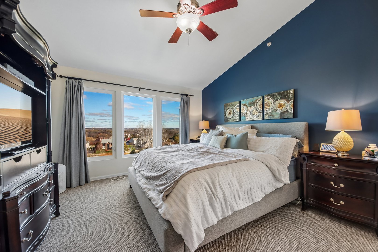
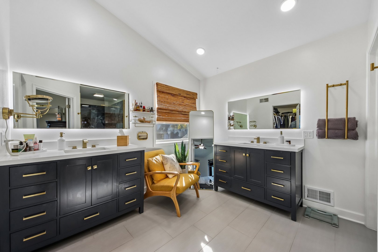
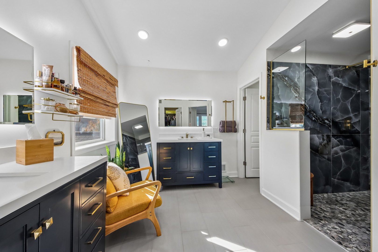
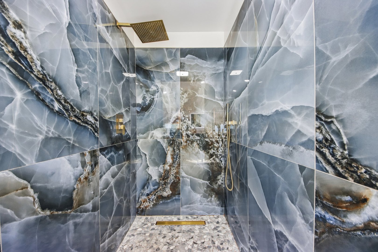
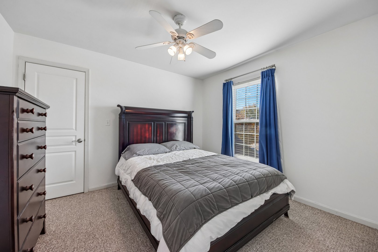
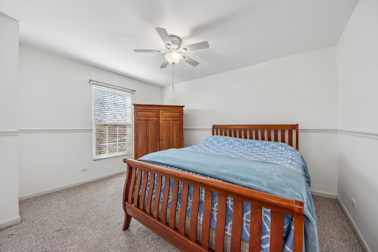
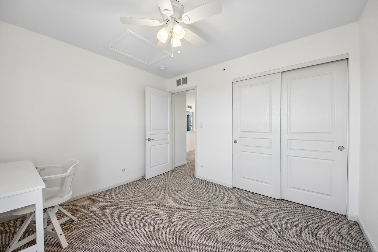
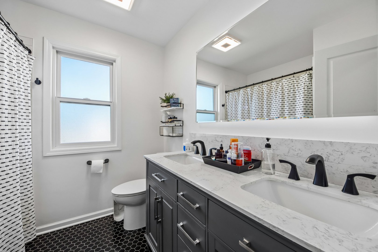
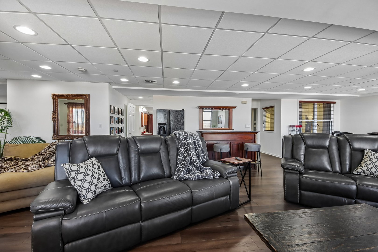
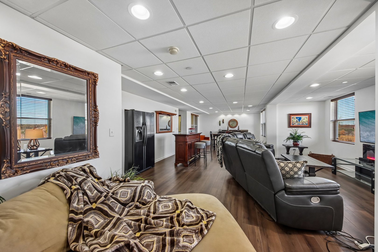
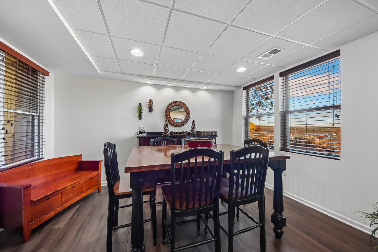
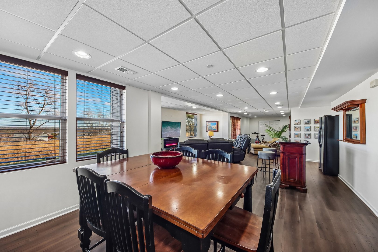
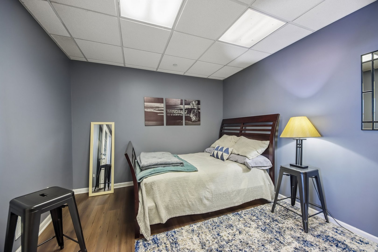
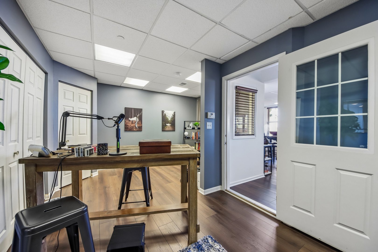
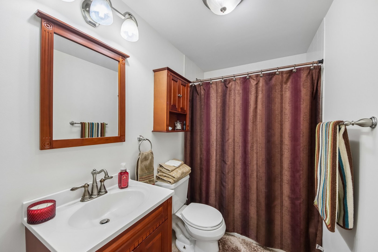
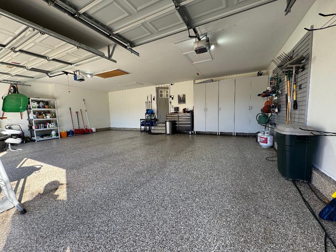
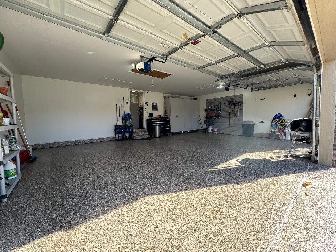
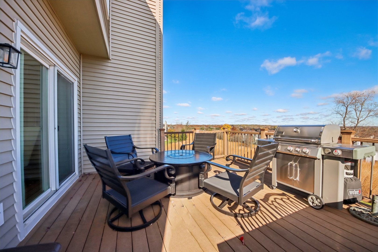
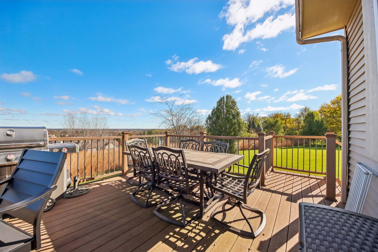
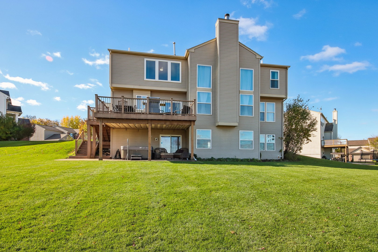
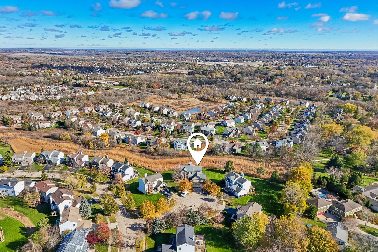
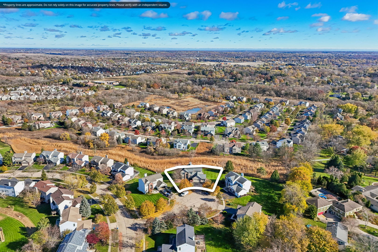
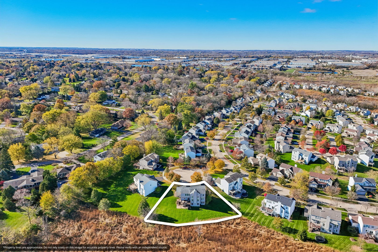
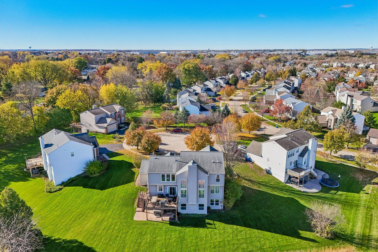
BREATHTAKING PANORAMIC SUNRISE VIEWS FROM AN EXCEPTIONAL BLUFF-TOP SETTING! Perched high above the surrounding landscape, this beautifully maintained 5-bedroom, 3.1-bath West Dundee home enjoys sweeping eastern views across open meadows, mature trees, and the distant horizon. Start your day with coffee on the deck as the sun rises over the landscape, or gather with friends and family while taking in the scenery. It's an extraordinary backdrop for everyday living! Inside, the thoughtfully designed floor plan offers inviting spaces for both relaxing and entertaining. The kitchen was completely remodeled in 2021 and features an island, pantry, eating area, and patio door opening directly to the deck. Hardwood floors were refinished in 2021, and the bedroom windows and kitchen patio door were also replaced that year. The main level includes a family room with fireplace, separate living and dining rooms, a private office, powder room, and convenient first-floor laundry. Upstairs are four bedrooms, including a spacious primary suite with a private bath featuring dual sinks, a soaking tub, and separate shower. The finished walkout basement adds an entirely new dimension to the home, with a fifth bedroom, a full bathroom, an expansive recreation area, and a bar area-ideal for entertaining guests, hobbies, or movie nights. Major updates include replacing one furnace and an air conditioning unit in 2022, and the water heater in 2024. Even the attached three-car garage has been upgraded with epoxy flooring, finished and painted drywall, and storage cabinets. Conveniently located near I-90, shopping, dining, and area amenities, this home offers the rare combination of comfortable living spaces, meaningful improvements, and a truly memorable elevated setting. Come experience the views for yourself!

5
beds

4
baths

3,842 Sq.Ft. LIVING AREA

0.39 Acres lot

William Squires

William Squires

Features & Amenities

Interior

  • total bedrooms5
  • Total bathrooms4
  • full bathrooms3
  • half bathroom1
  • Laundry room Main Level
  • Flooring Hardwood, Carpet
  • Fireplace Wood Burning, Gas Starter
  • APPLIANCES Range, Microwave, Dishwasher, Refrigerator, Washer, Dryer, Humidifier
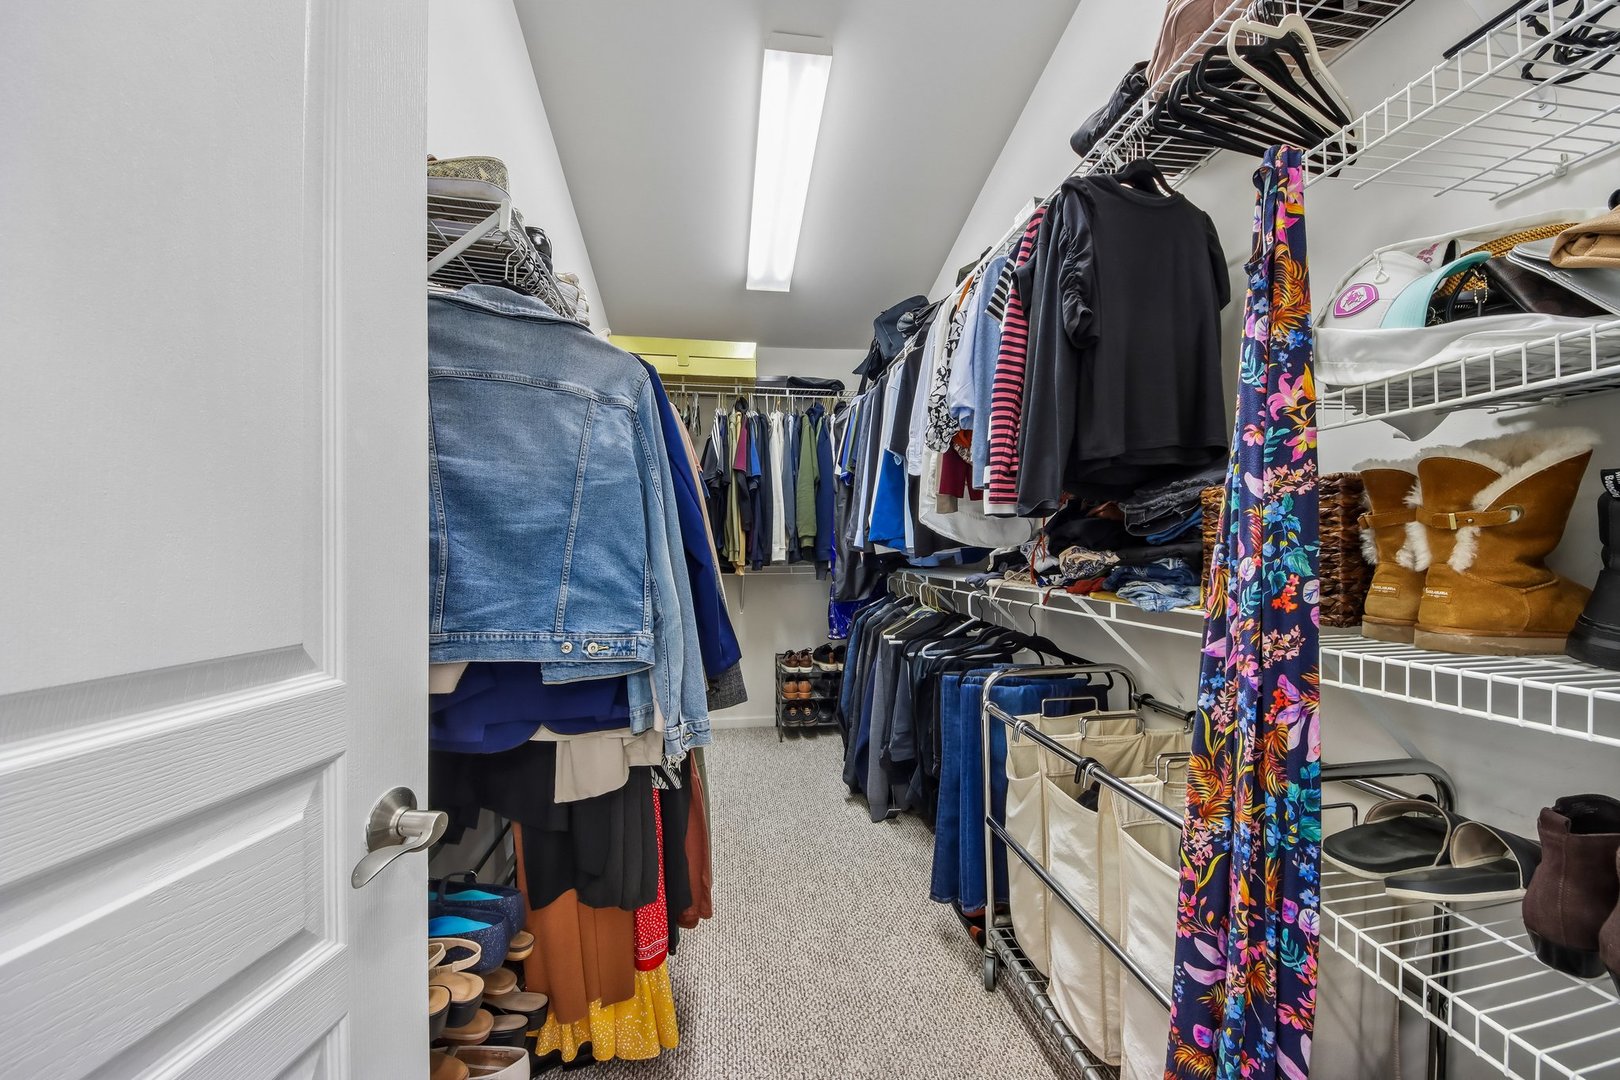
  • other interior Features Vaulted Ceiling(s), Walk-In Closet(s)

Area & Lot

  • Status Active Under Contract
  • Living Area3,842 Sq.Ft.
  • Lot Area0.39 Acres
  • MLS® ID12807396
  • TypeResidential
  • YEAR BUILT2003
  • NeighborhoodWest Dundee
  • Elementary SchoolDundee Highlands Elementary Scho
  • Middle SchoolDundee Middle School
  • High SchoolDundee-Crown High School
  • School District300

Exterior

  • Garage Space3.0
  • water SourcePublic
  • roofAsphalt
  • lot featuresWetlands
  • parkingAsphalt, Concrete, Garage Door Opener, Garage, Yes, Garage Owned, Attached
  • HEAT TYPEGas
  • AIR CONDITIONINGCentral Air
  • sewerPublic Sewer
  • SubstructureConcrete Perimeter

Financial

  • Sales Price$575,000
  • Real Estate Tax $12,798/yr
  • HOA $50/mo
image

Schedule a Showing

We would love to show you our beautiful property. Please select your preferred date and time below. An agent will be in touch shortly to confirm your appointment.

Schedule a Showing

We would love to show you our beautiful property. Please select your preferred date and time below. An agent will be in touch shortly to confirm your appointment.

Thank you for your interest in 2859 Bristol Court, West Dundee, IL 60118. We are reviewing your request and will be in touch shortly!

Mortgage Calculator

Estimate your monthly mortgage payment, including the principal and interest, property taxes, and HOA. Adjust the values to generate a more accurate rate.

All estimates are provided for informational purposes only. Actual amounts may vary.
$0,000 Your Payment 20 15 65
$0,000 Your Payment

West Dundee

Explore

Work With Us

Real 1 Realty was created to empower ALL agents to grow their businesses more quickly by keeping higher profits so they have more money for retirement or personal marketing to grow their business. Combining this with several company policies that keep the focus on the hard-working agent.

Follow Us on Instagram